Home  ·  Tour Homes  ·  2845 E Fremont Rd
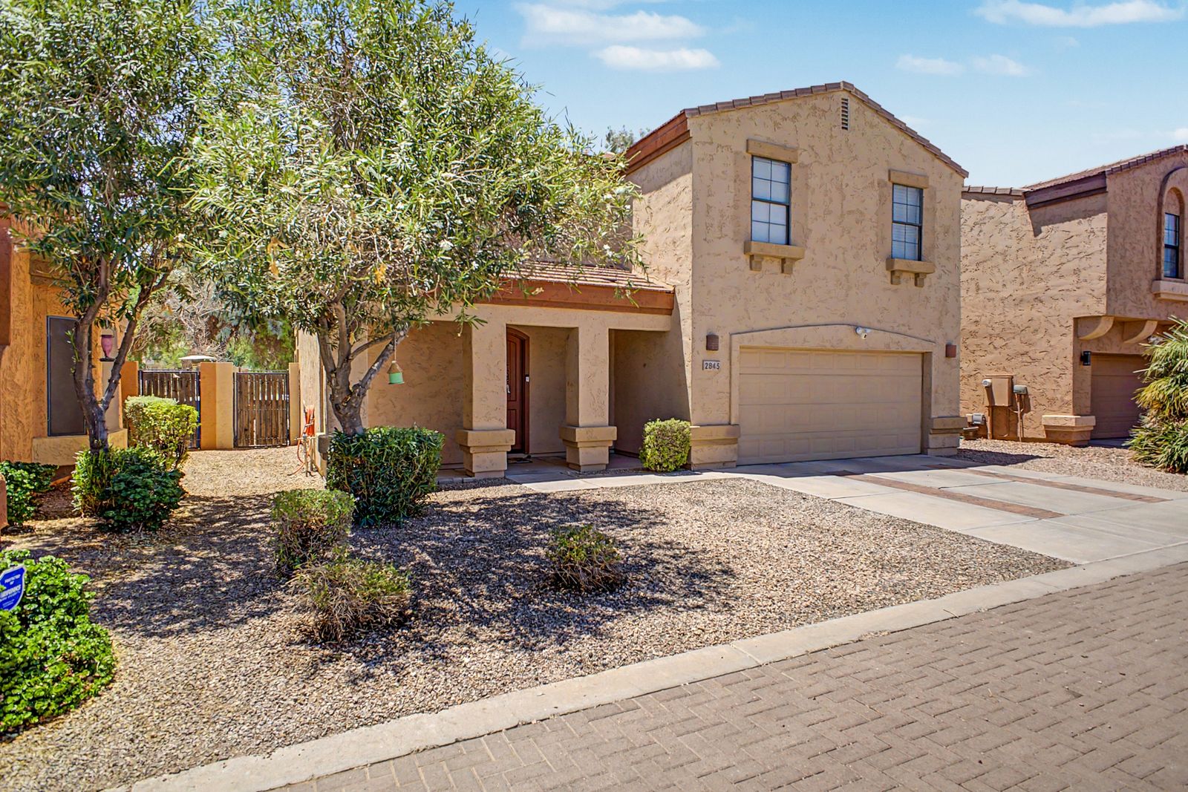
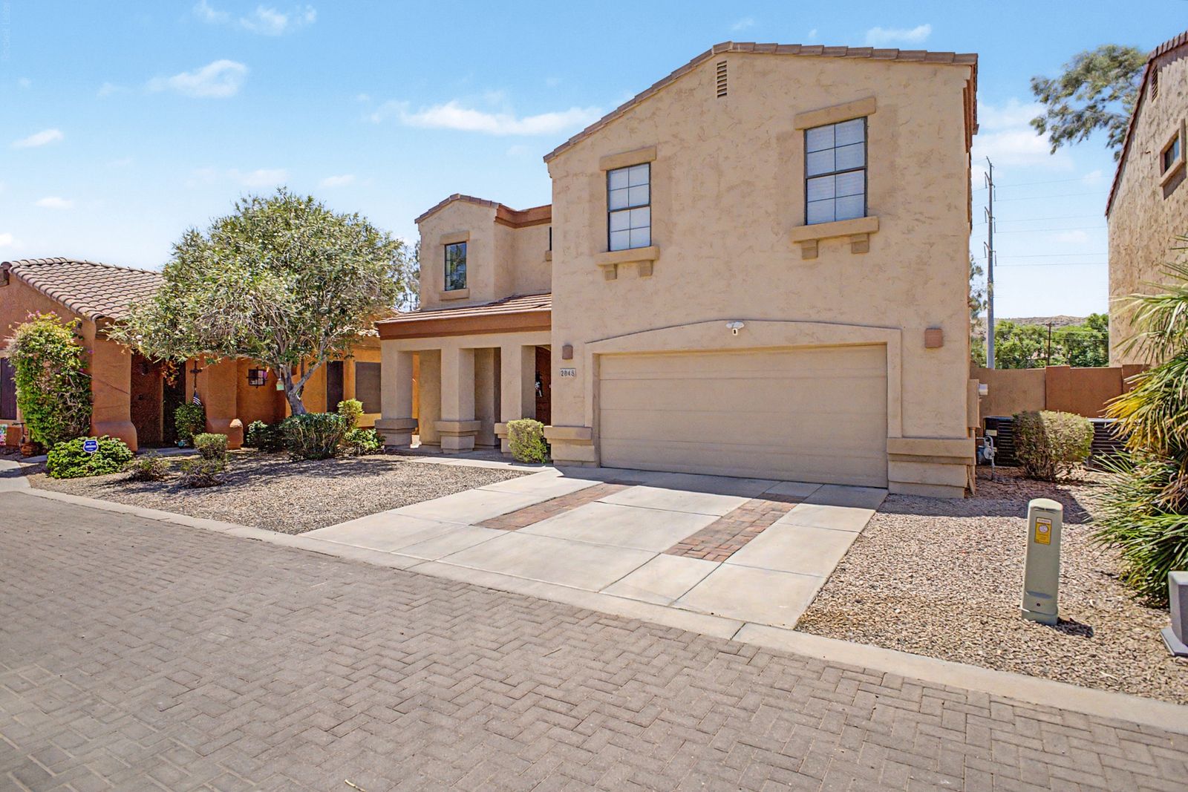
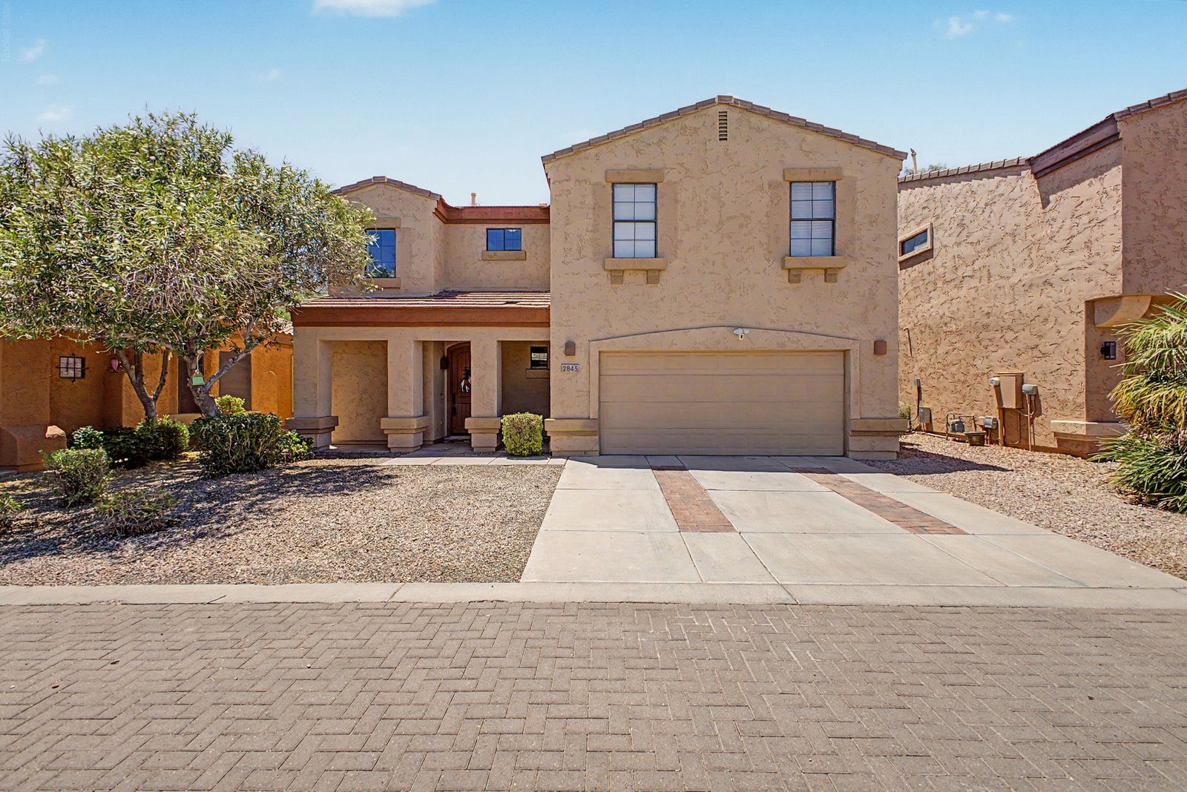
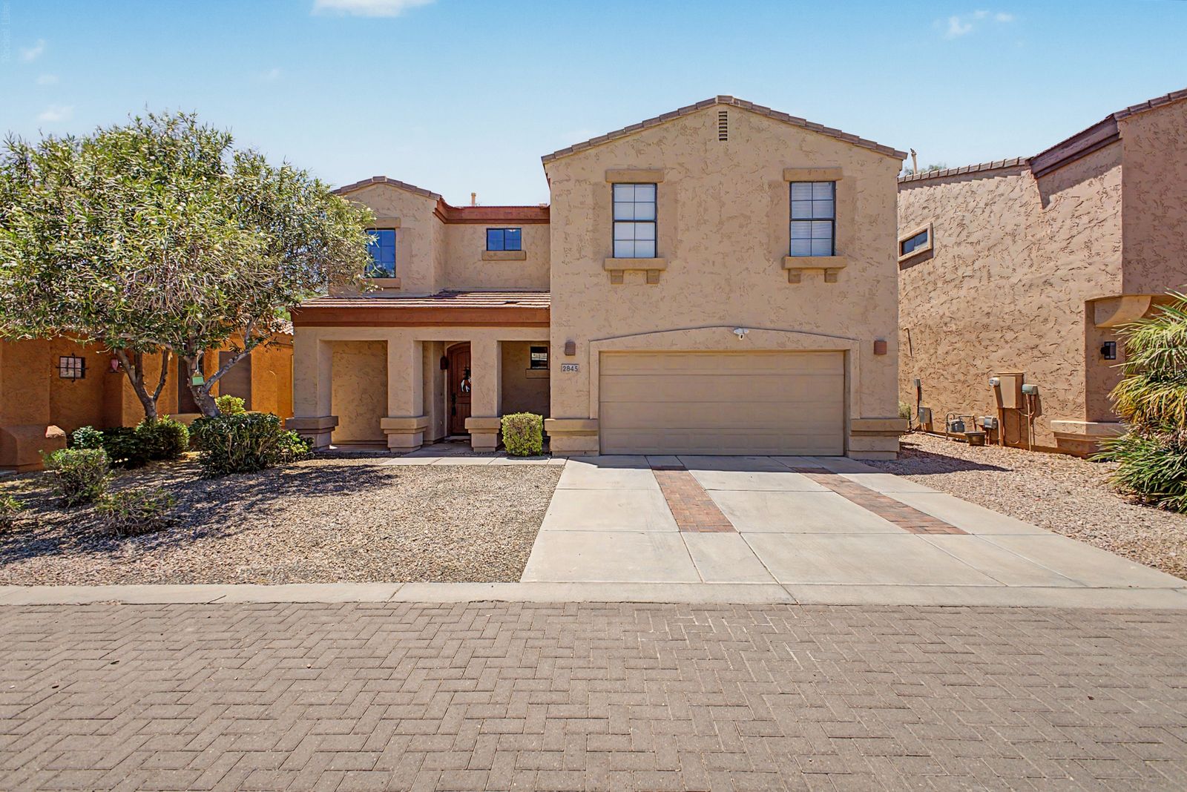
Front exterior of 2845 E Fremont Rd, a two-story home in Legacy at South Mountain, Phoenix
Active

2845 E Fremont Rd

Phoenix, Arizona 85042  ·  Encanto at The Legacy
$454,900
MLS #7048335  ·  Listed by Tomi Homes
3
Bedrooms
2.5
Bathrooms
1,678
Square Feet
$271
Per Sq Ft
1999
Year Built
2
Car Garage
About This Home

The fairway is your back fence.

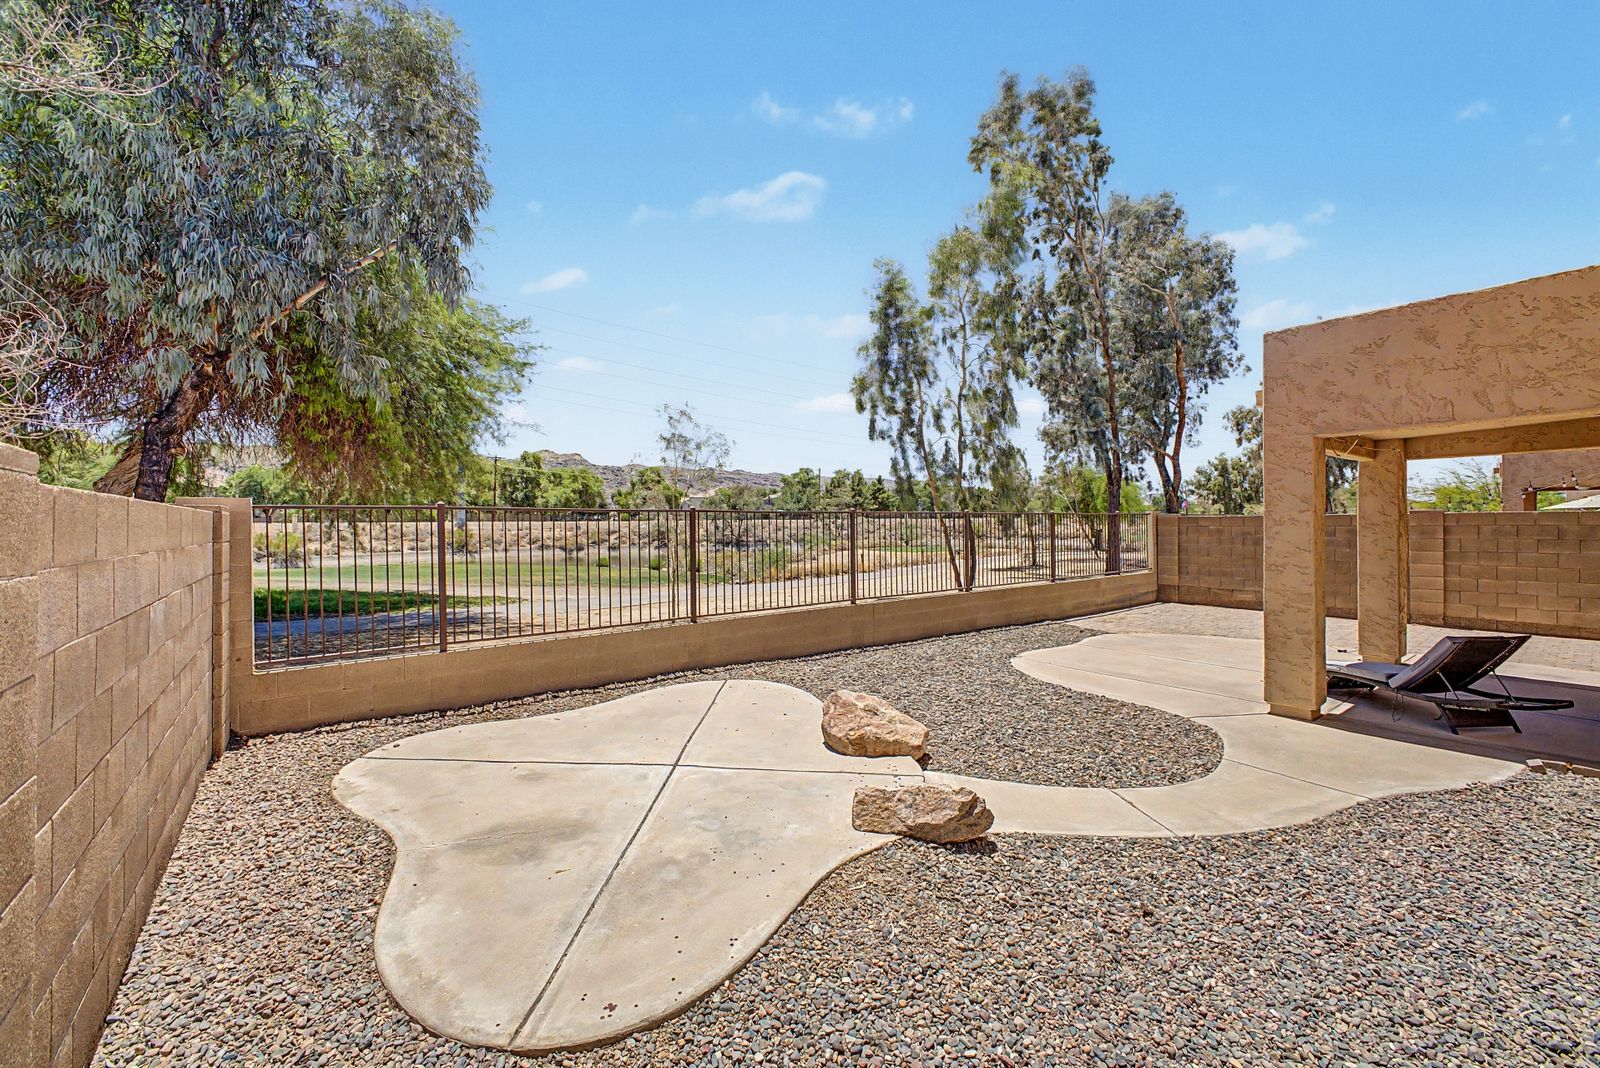
This one backs directly onto the championship Legacy Golf Course. No neighbor behind you, no block wall staring back — just unobstructed fairway and South Mountain doing what it does at sunset.

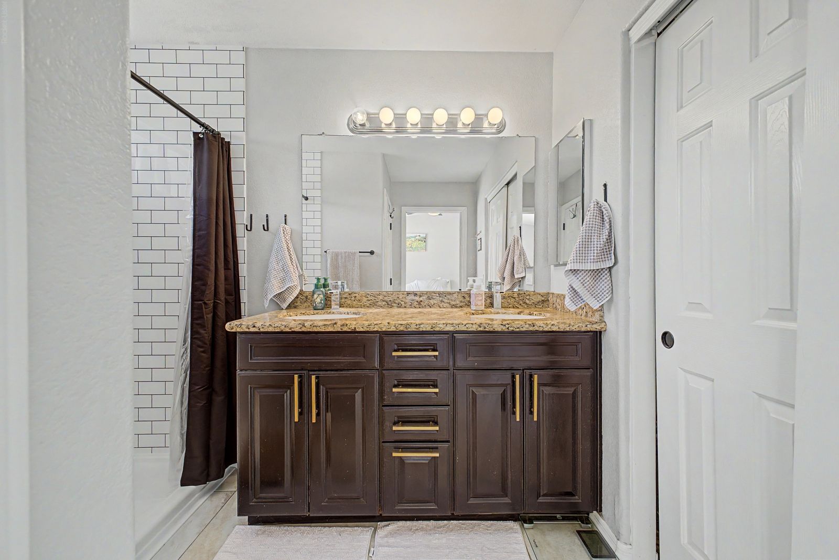
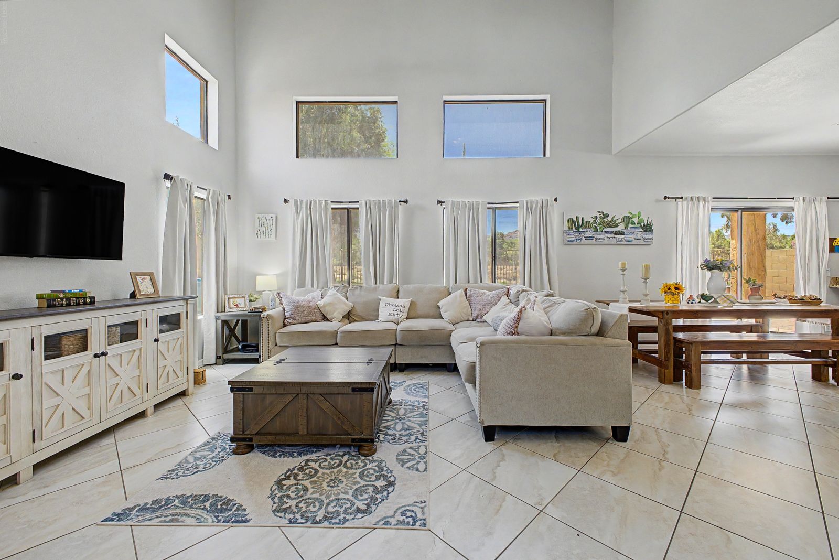
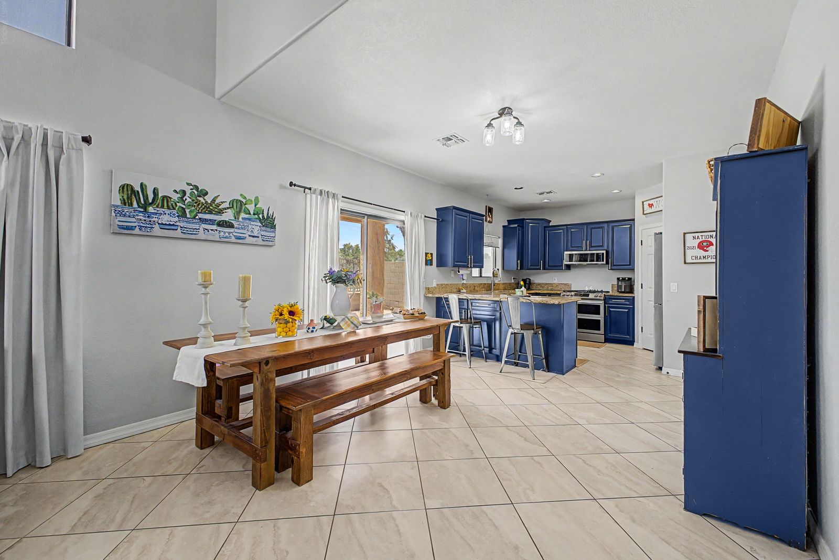
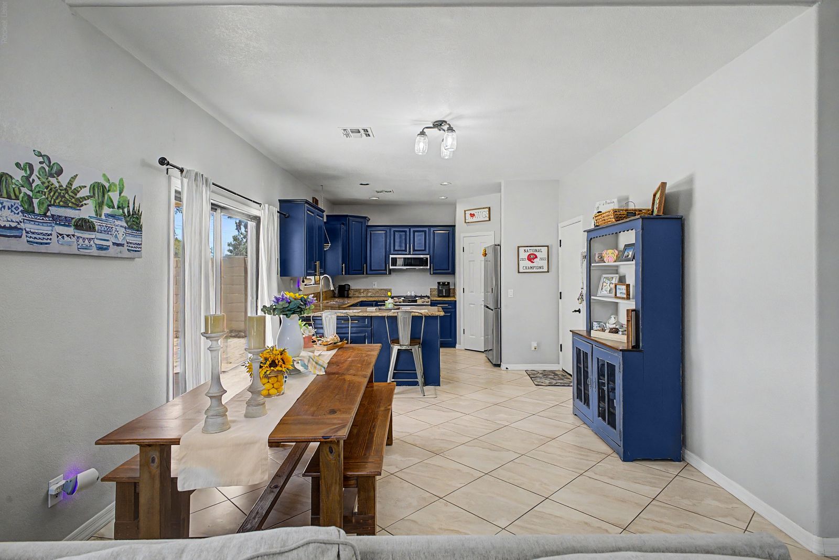
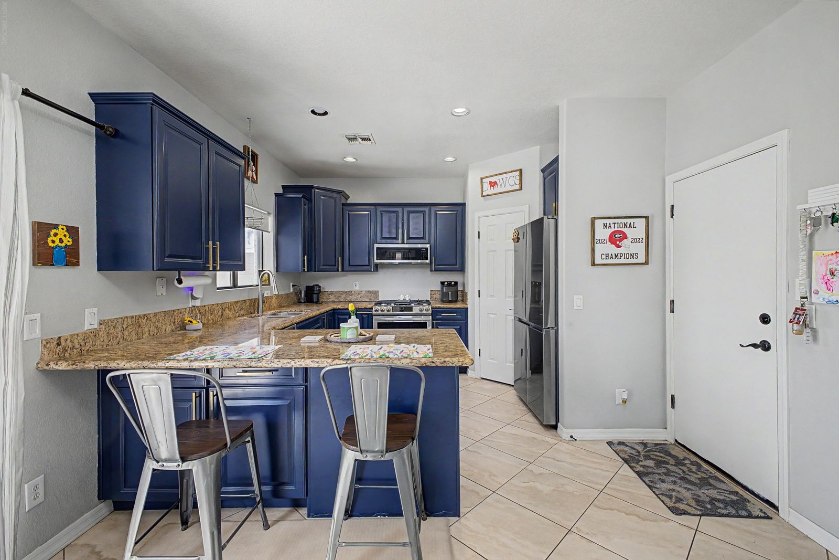
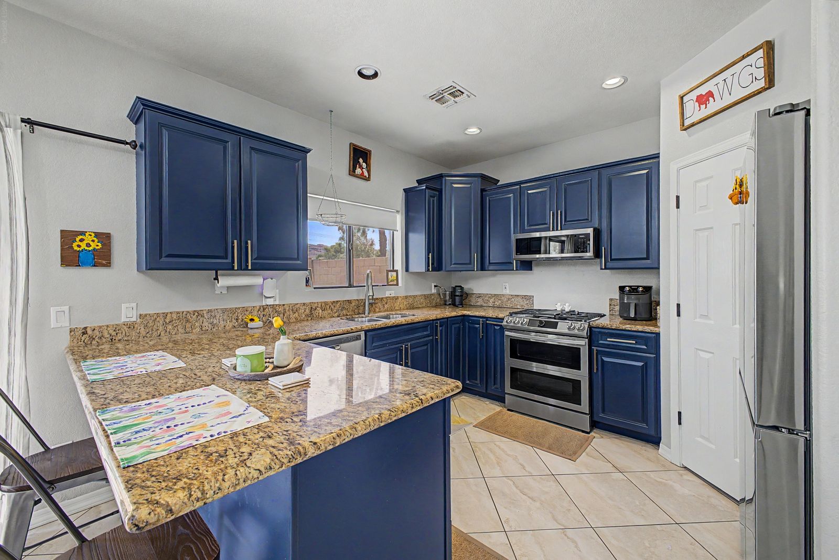
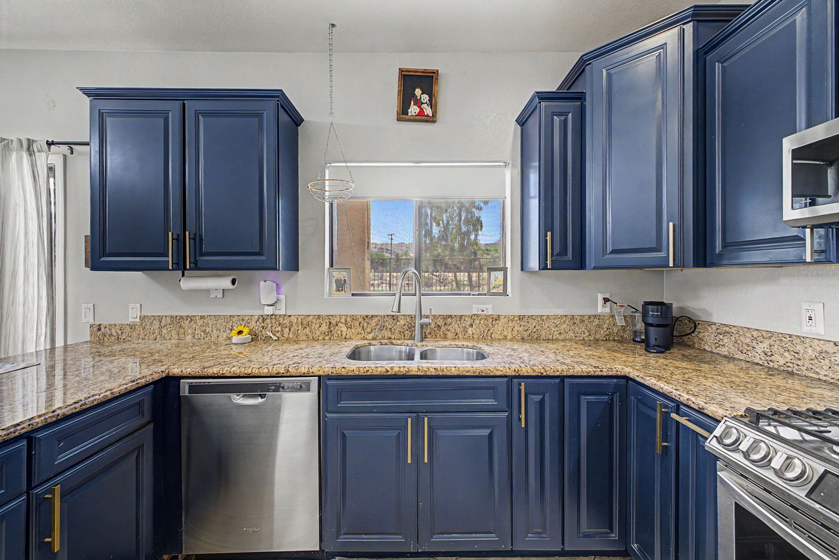
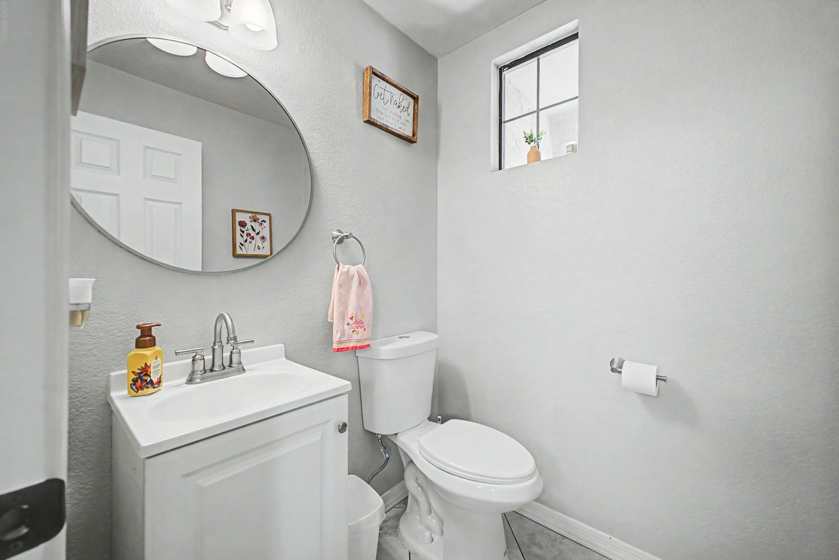
Inside, it has been kept current. The kitchen was refreshed in 2022 with new countertops and stainless appliances, and the bathrooms were updated in 2025. Vaulted ceilings, a great room, a formal dining area and a breakfast bar. Three bedrooms up, with a walk-in closet and double vanity in the primary.

Covered patio, desert landscaping front and back on irrigation, and a cul-de-sac lot inside a gated community. Low-maintenance is the whole point here.

The community gives you a heated pool and heated spa, and the public Legacy Golf Club with its practice facilities is right there. HOA is $88 a month, which for a gated golf community is remarkably little.

Location does a lot of work in 85042. You are under eight miles from Sky Harbor, minutes from South Mountain Park hiking, and close to The Farm at South Mountain. It works as a lock-and-leave, a second home, or the place you actually live.
Take a Look

Inside & Out

Front exterior of the two-story home with a two-car garage and desert landscaping
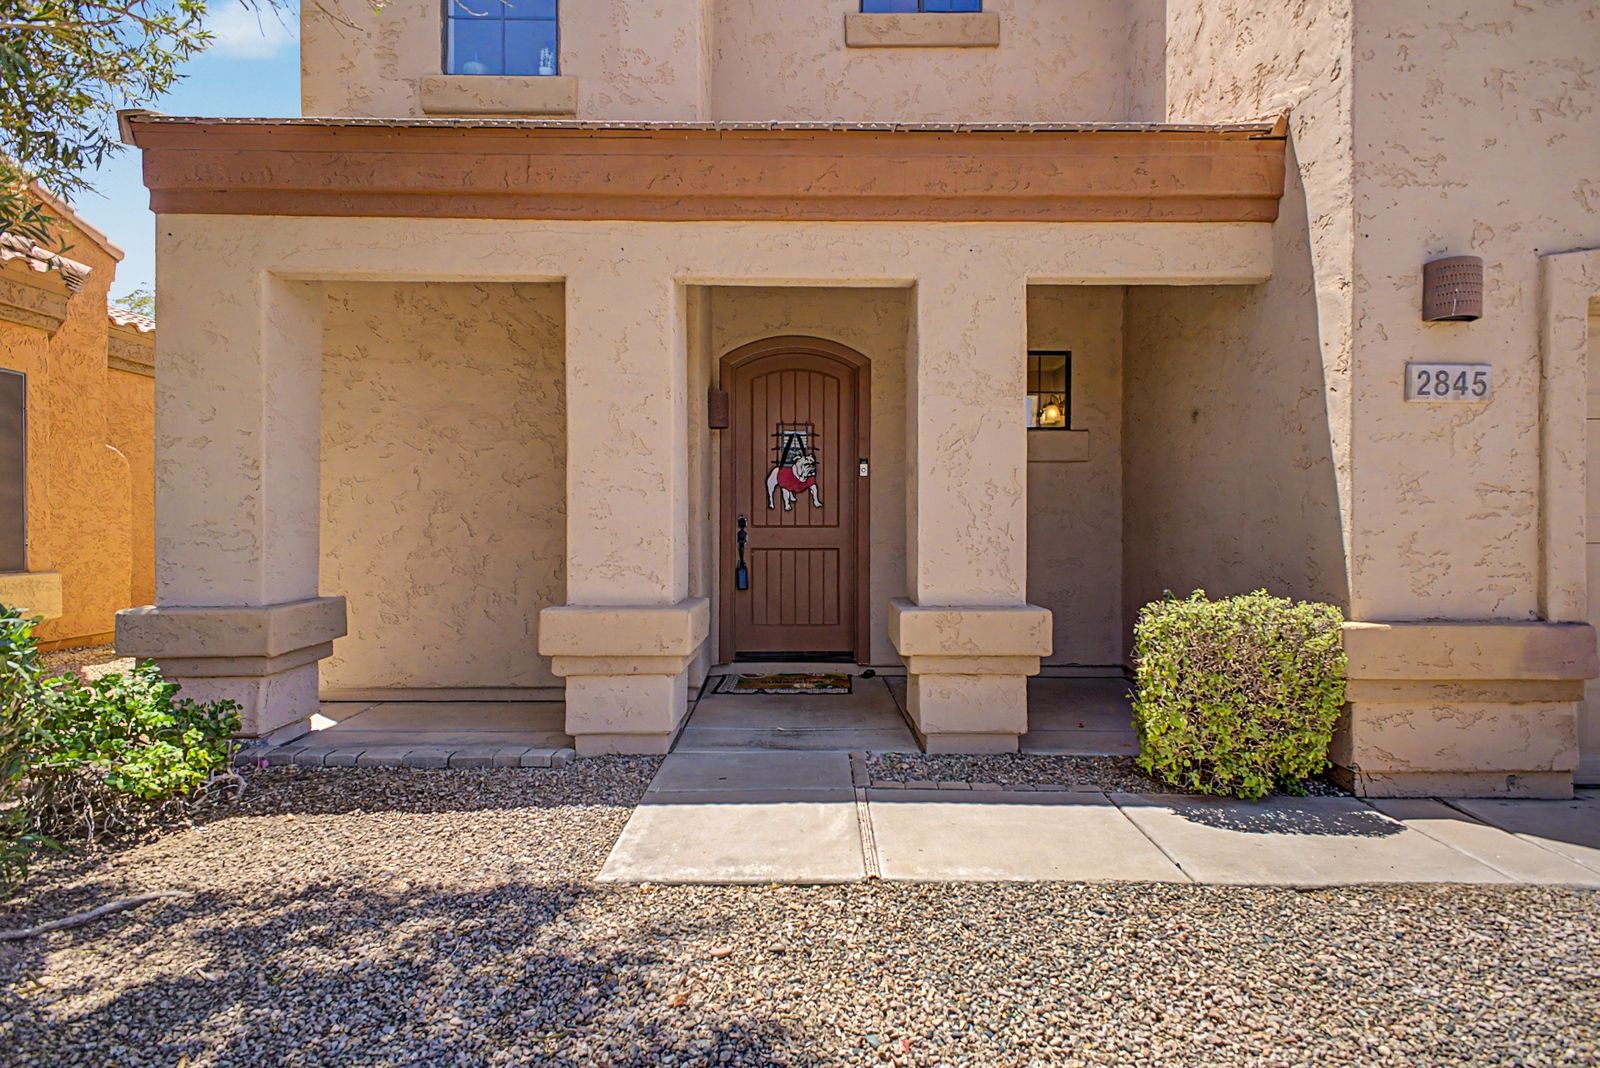
Covered front entry with arched wood door
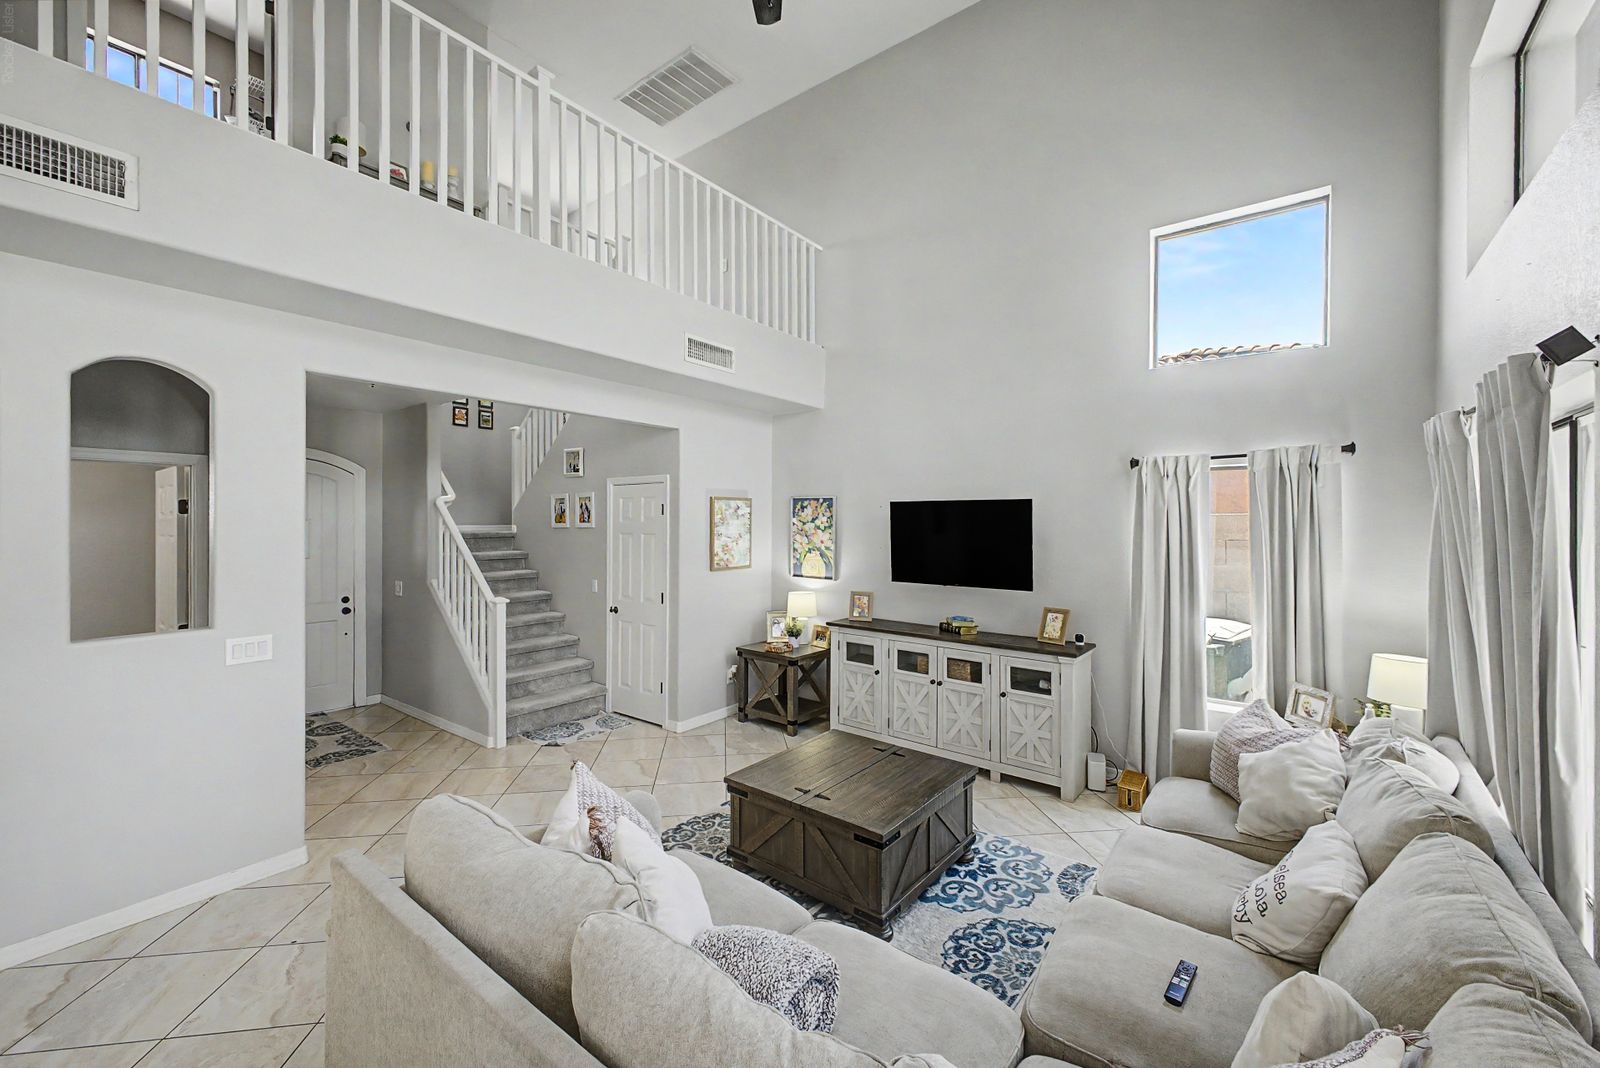
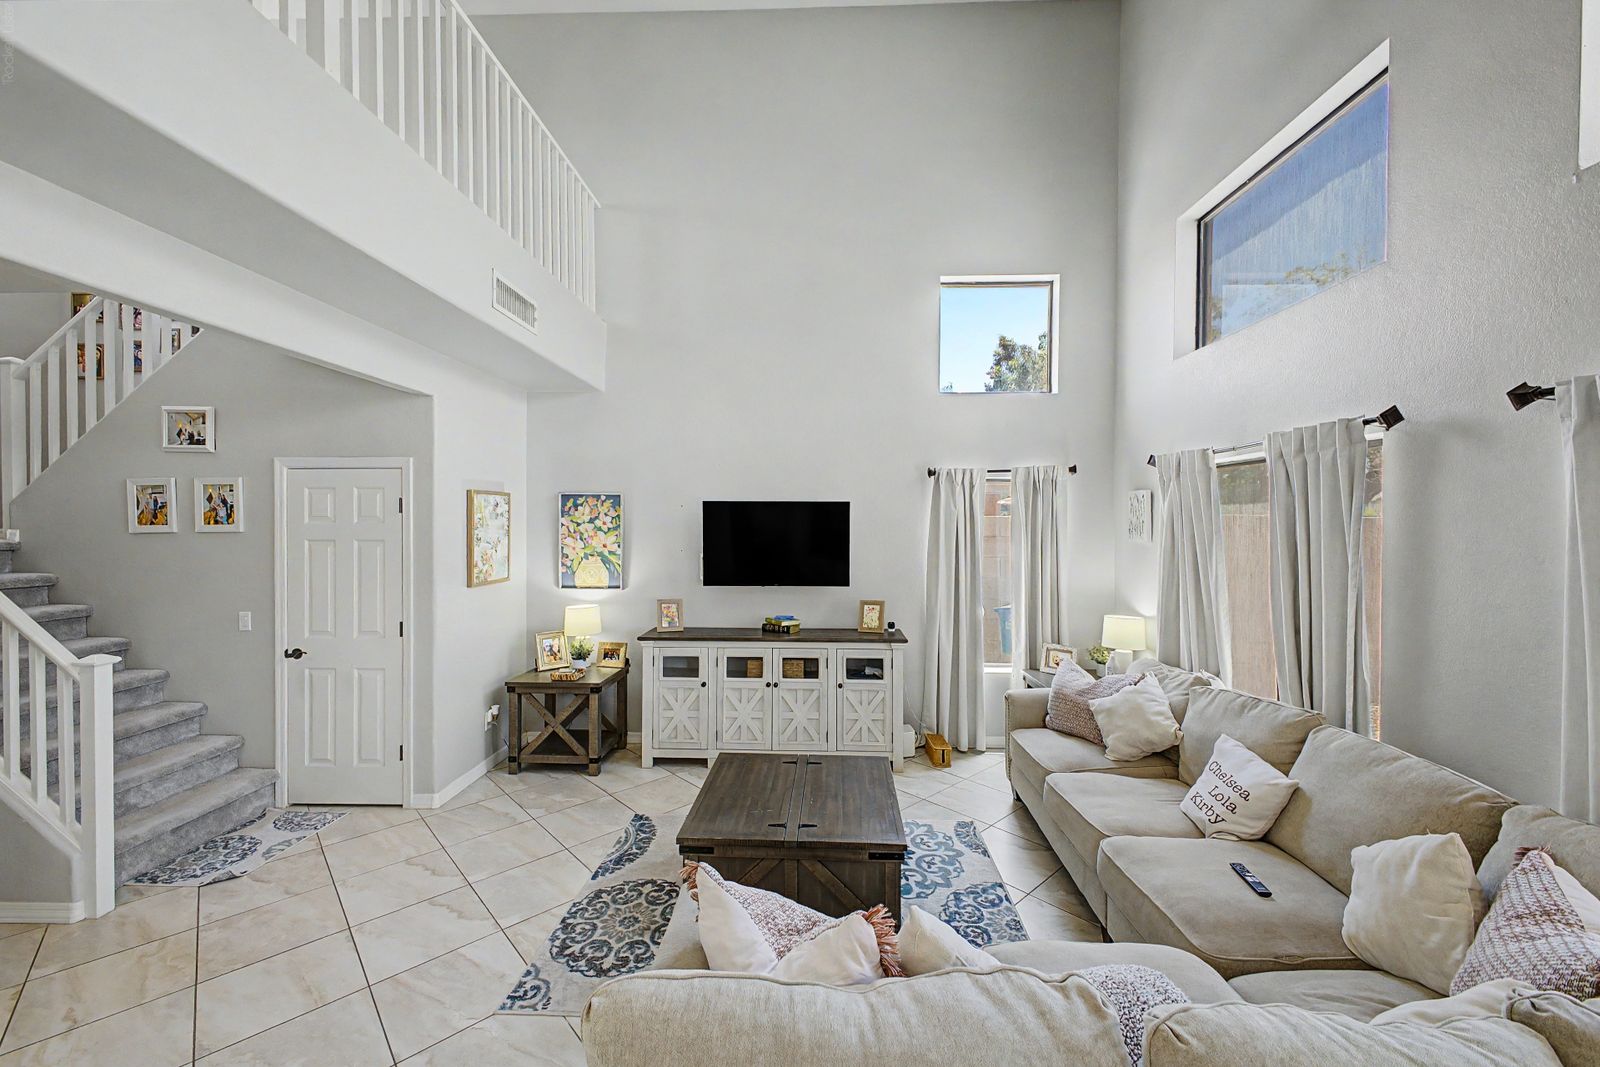
Two-story great room with loft overlook and sectional seating
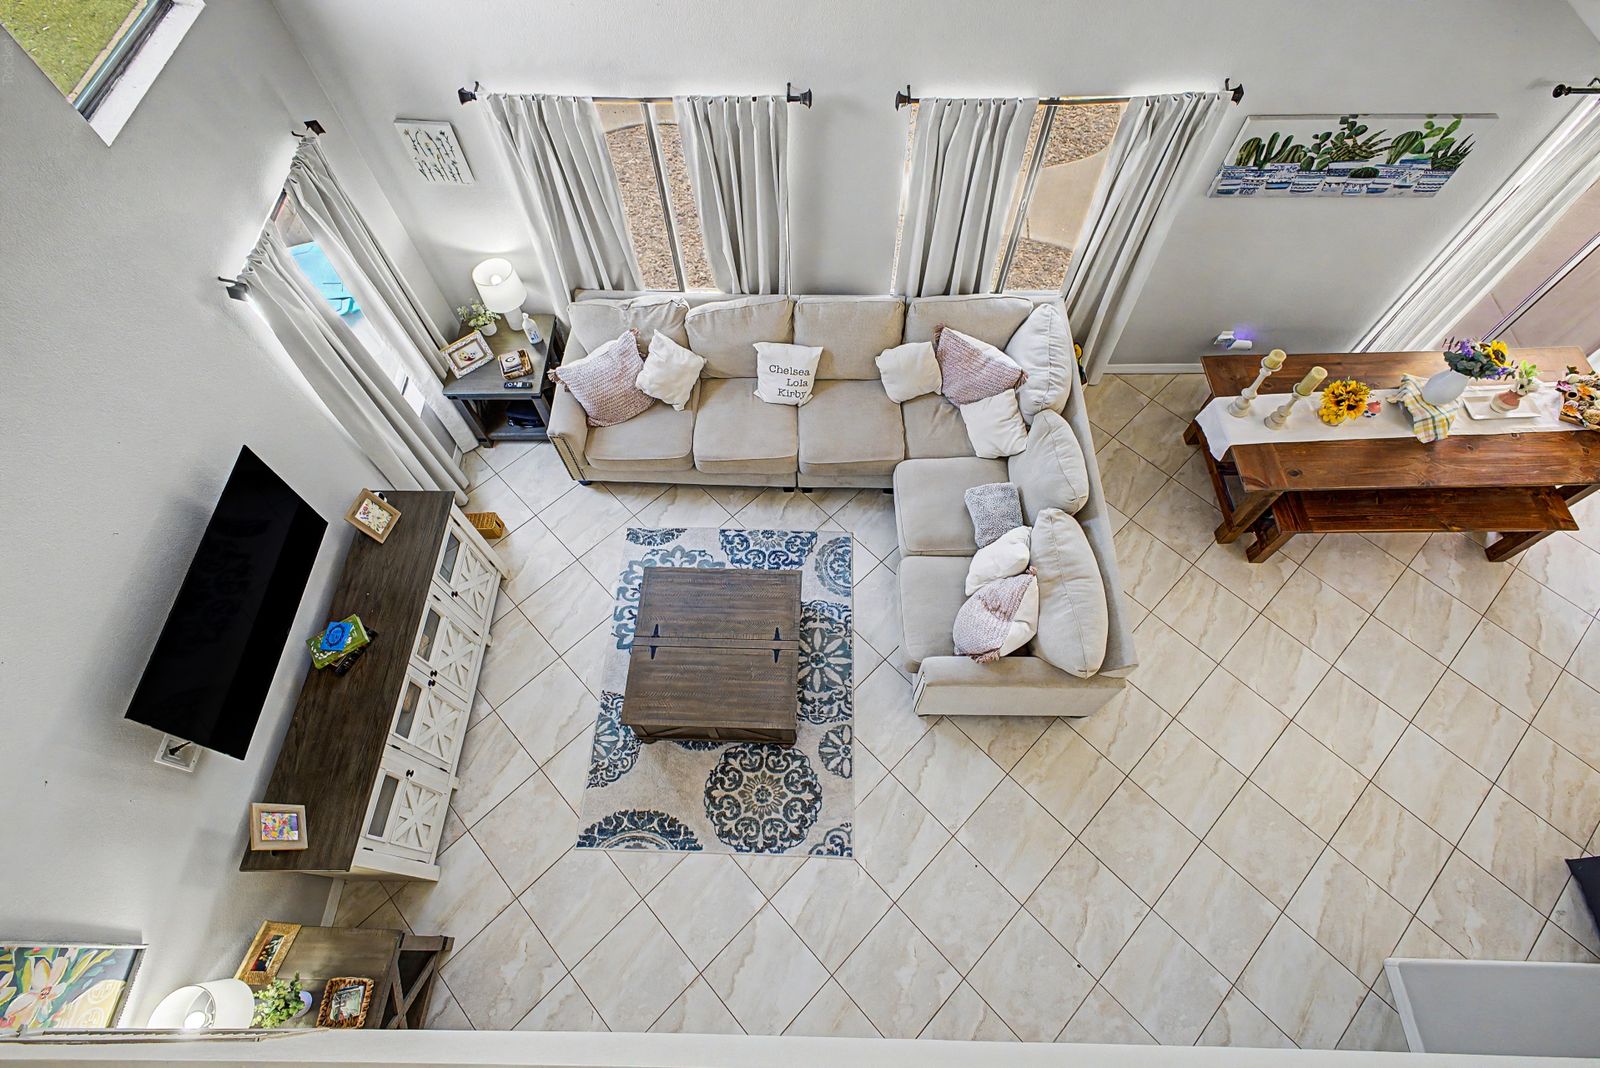
View of the living room from the upstairs loft
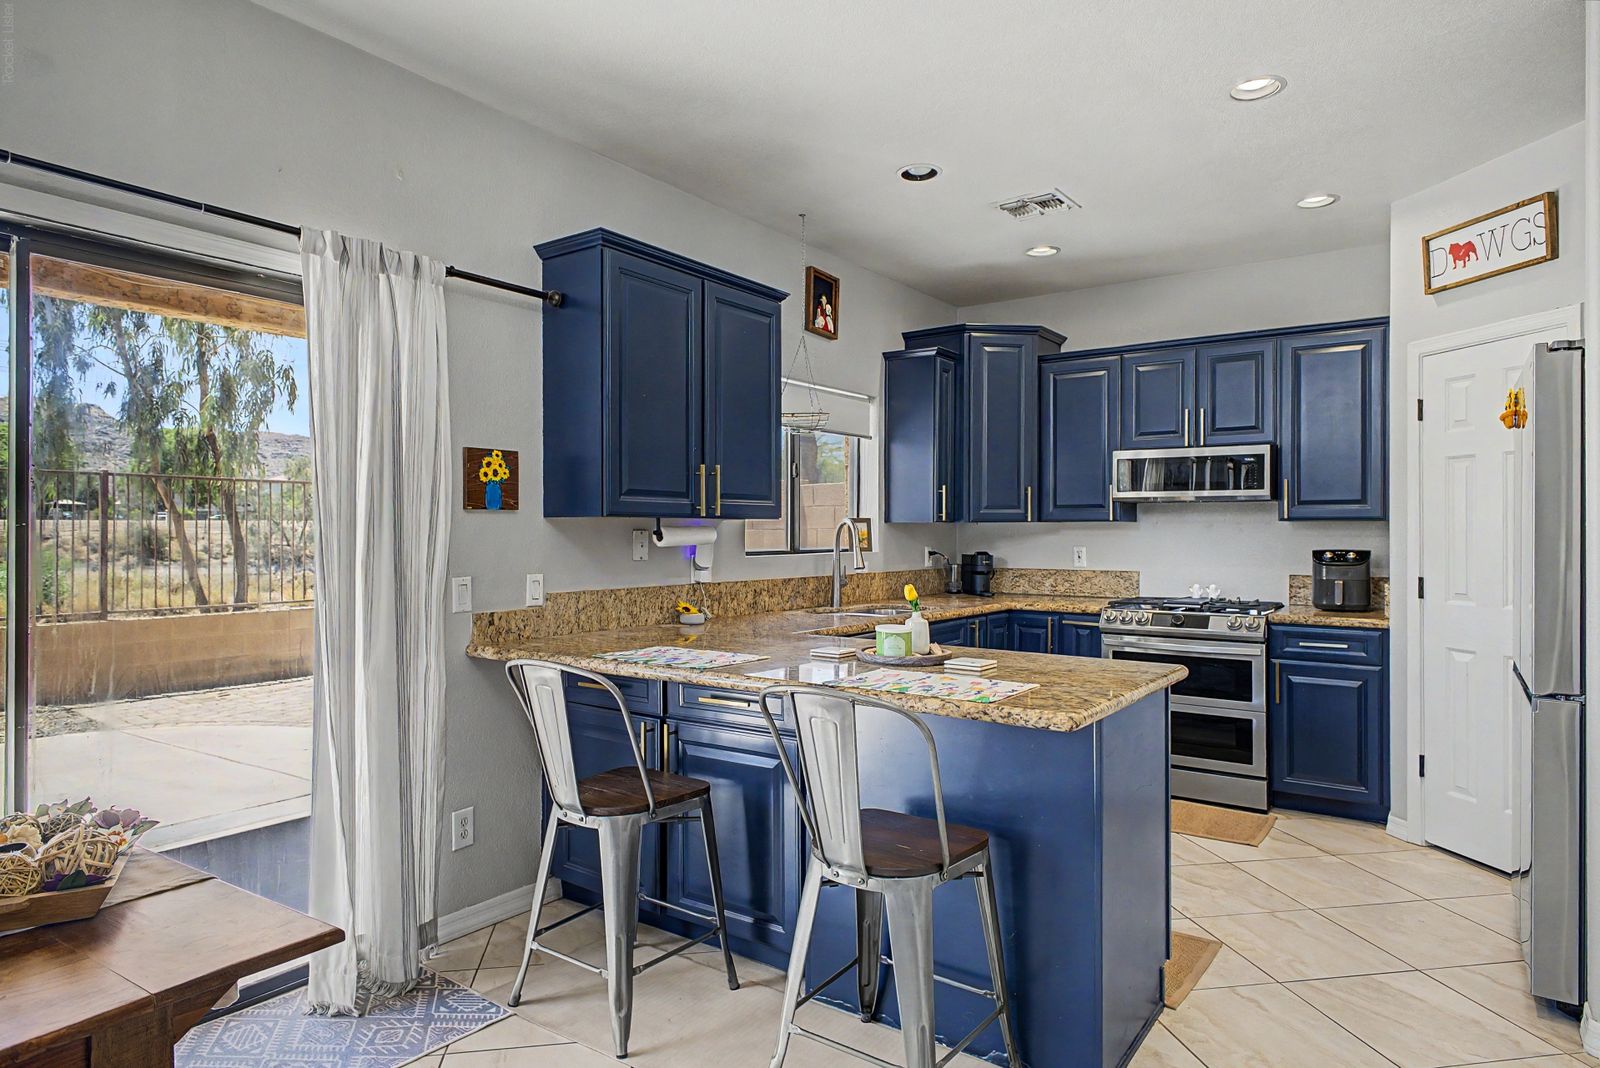
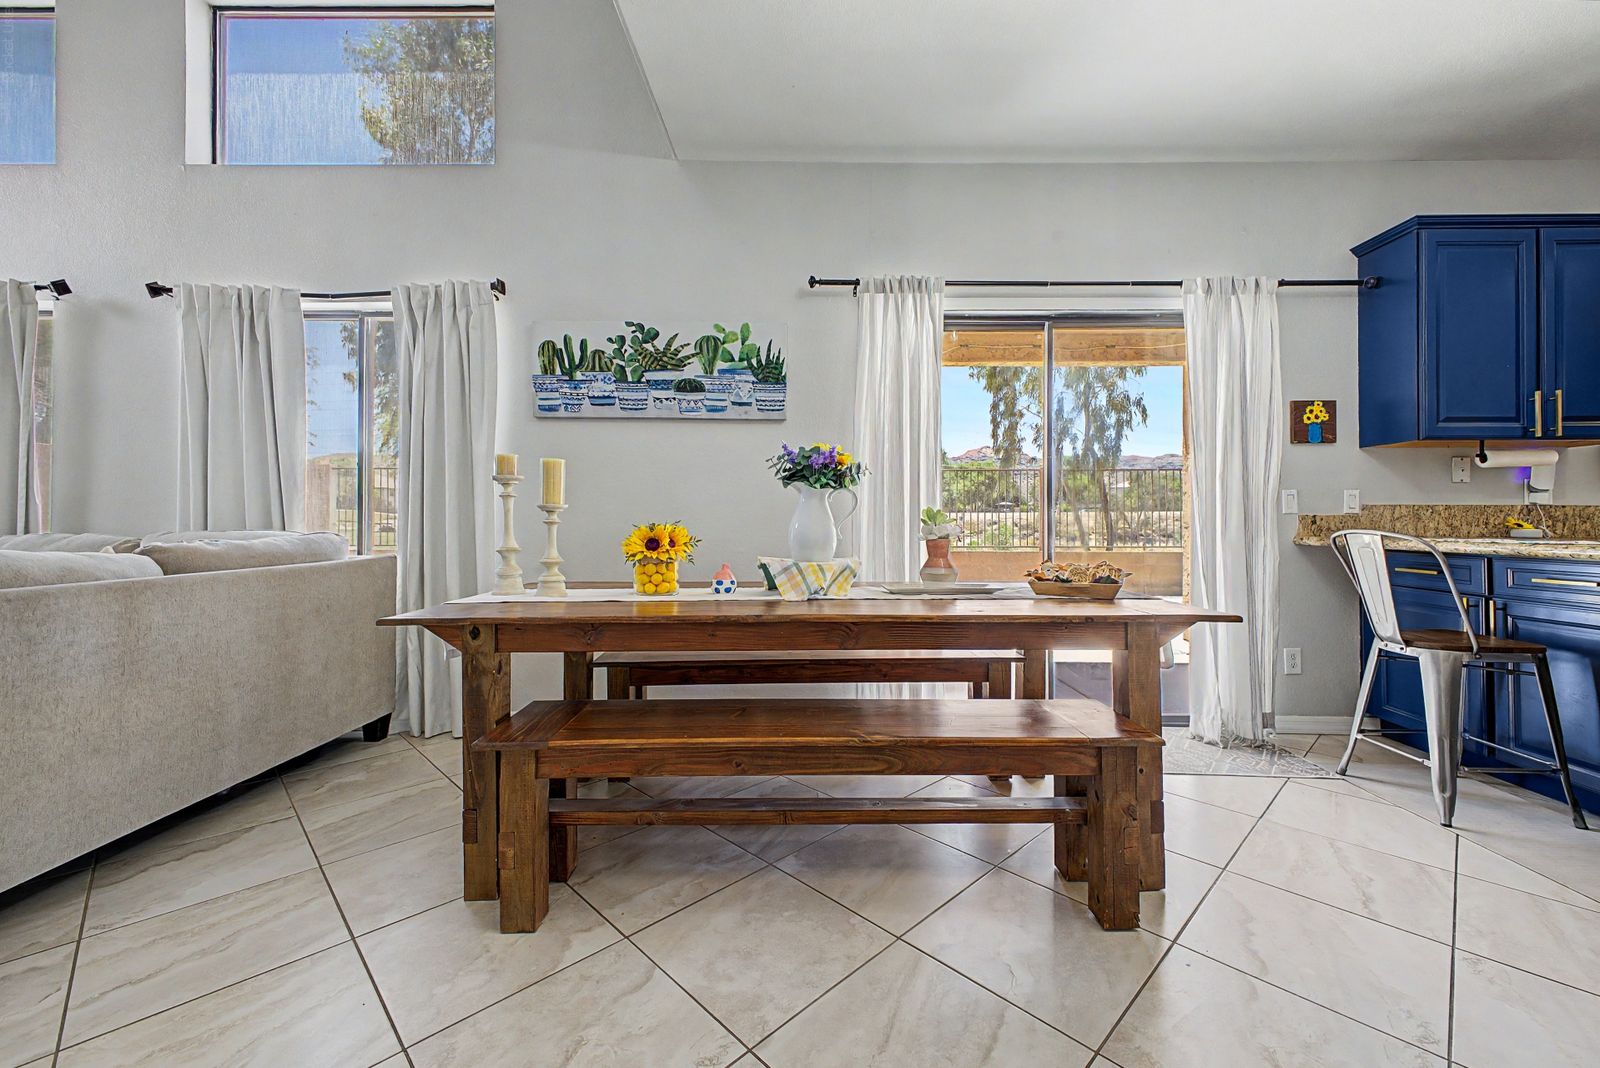
Kitchen breakfast bar beside the patio slider
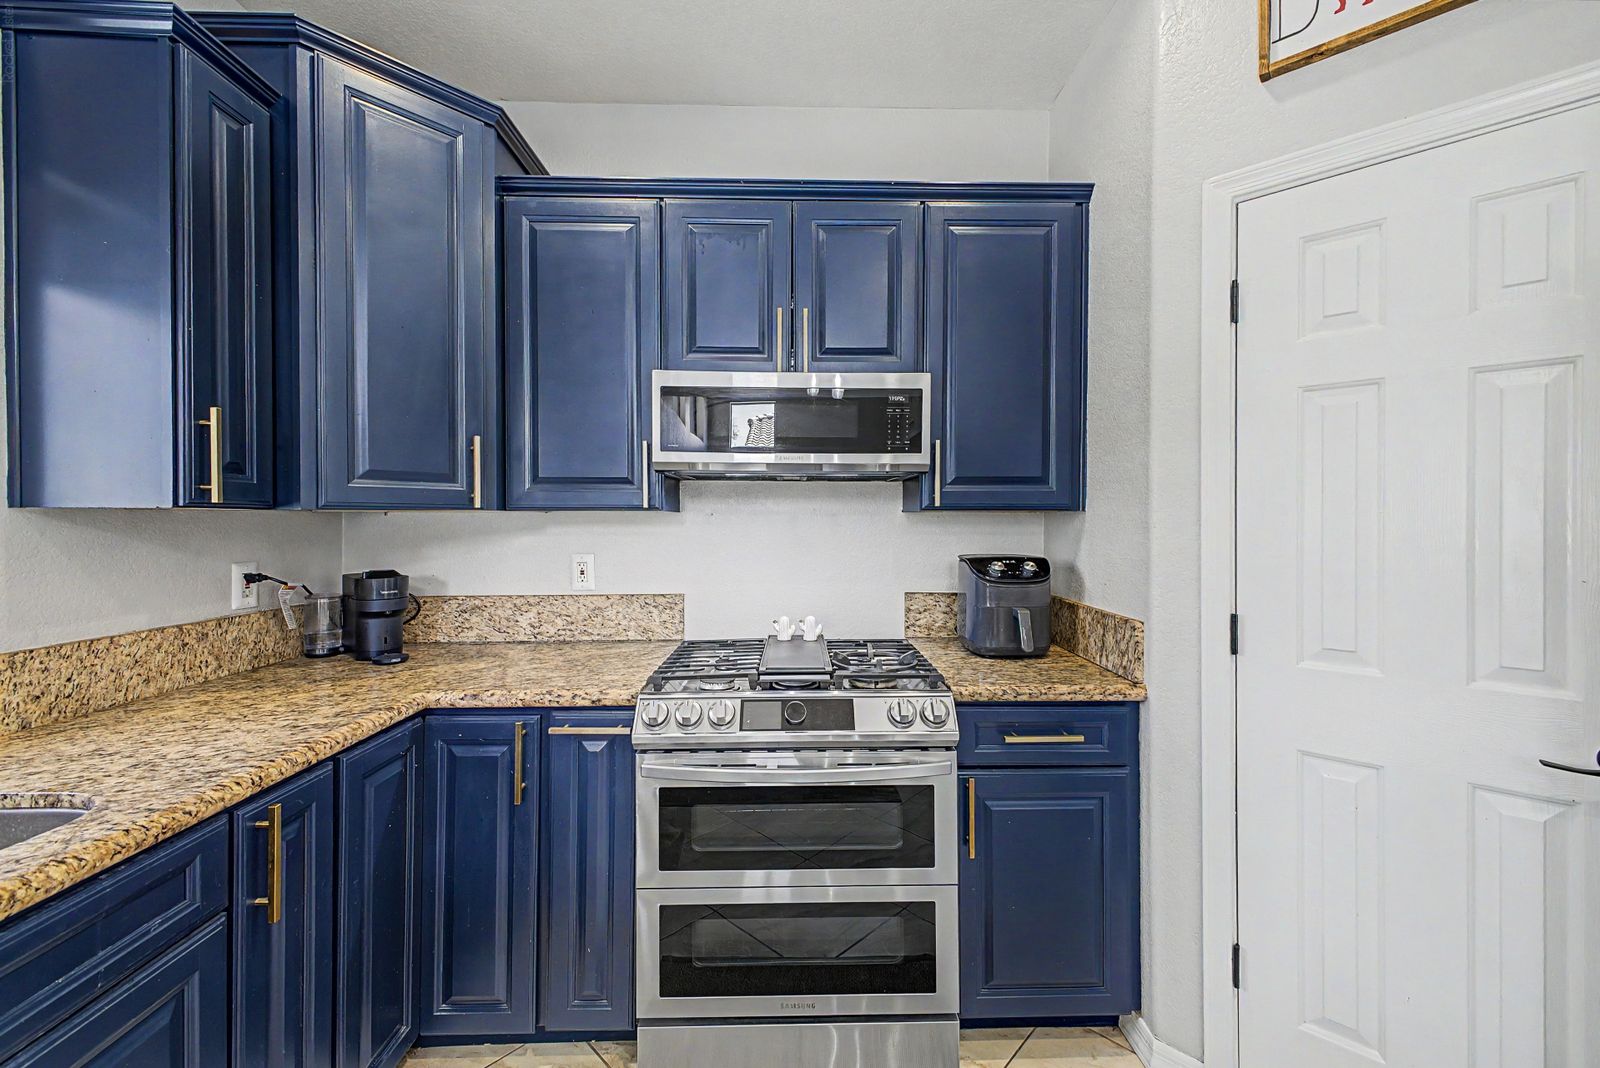
Navy kitchen cabinetry with a double-oven gas range
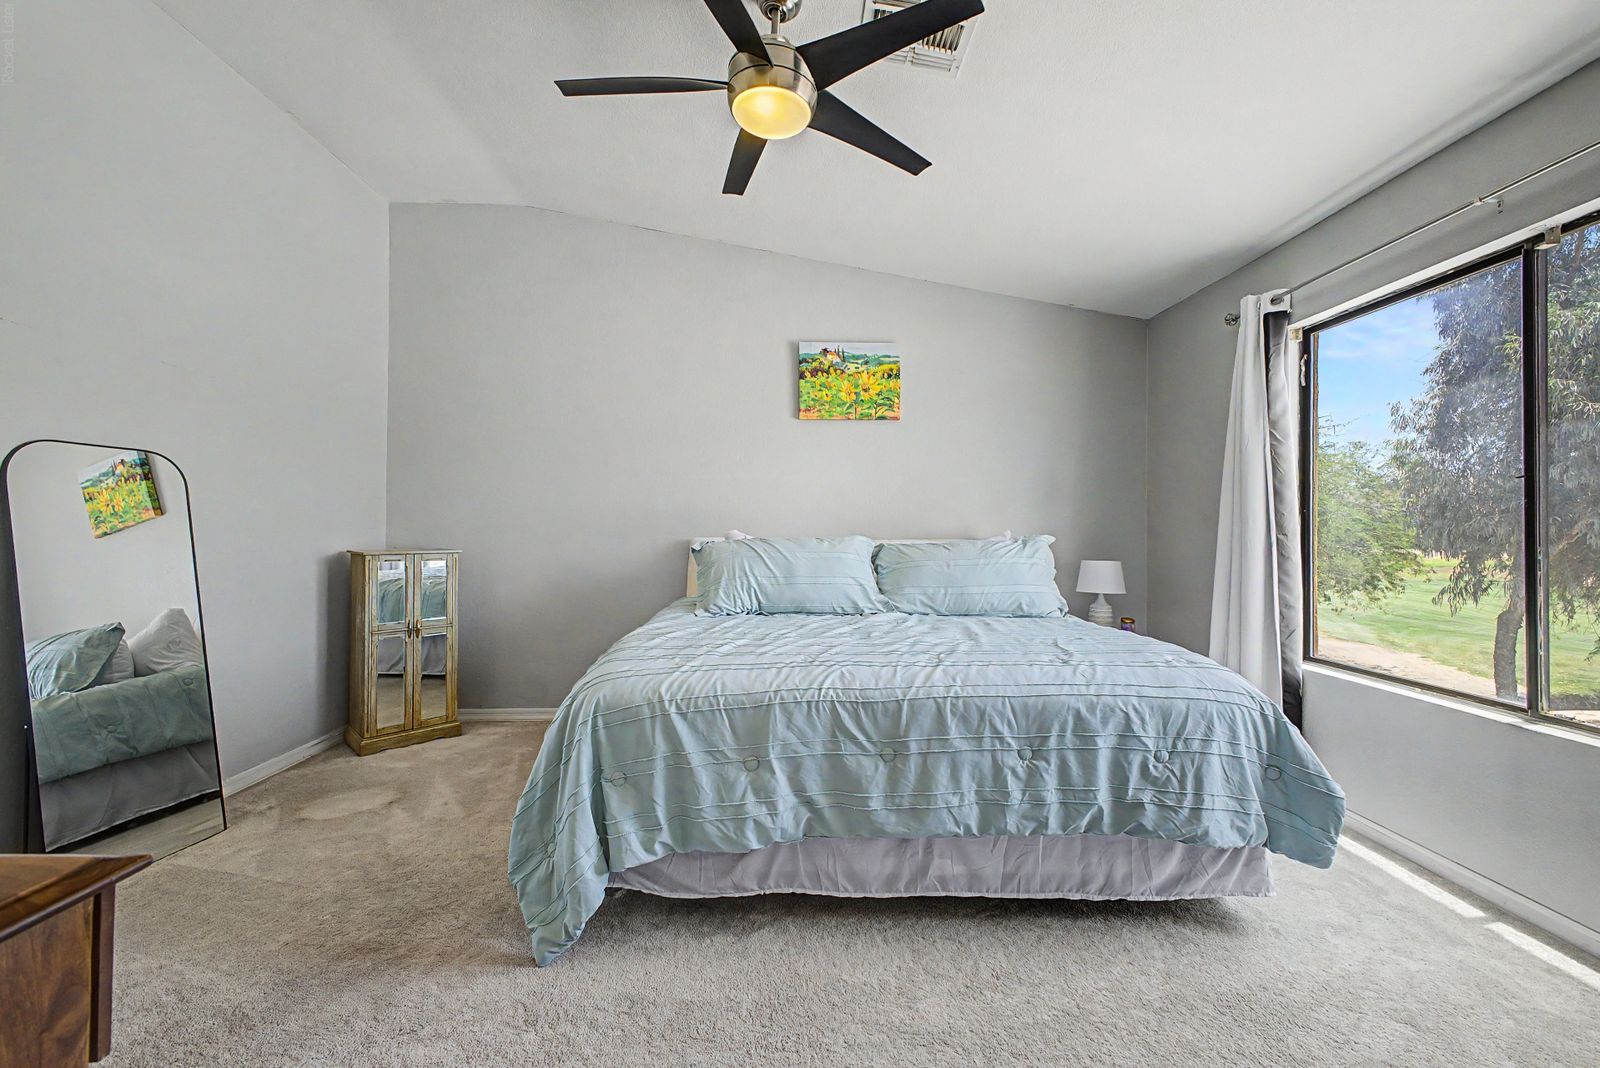
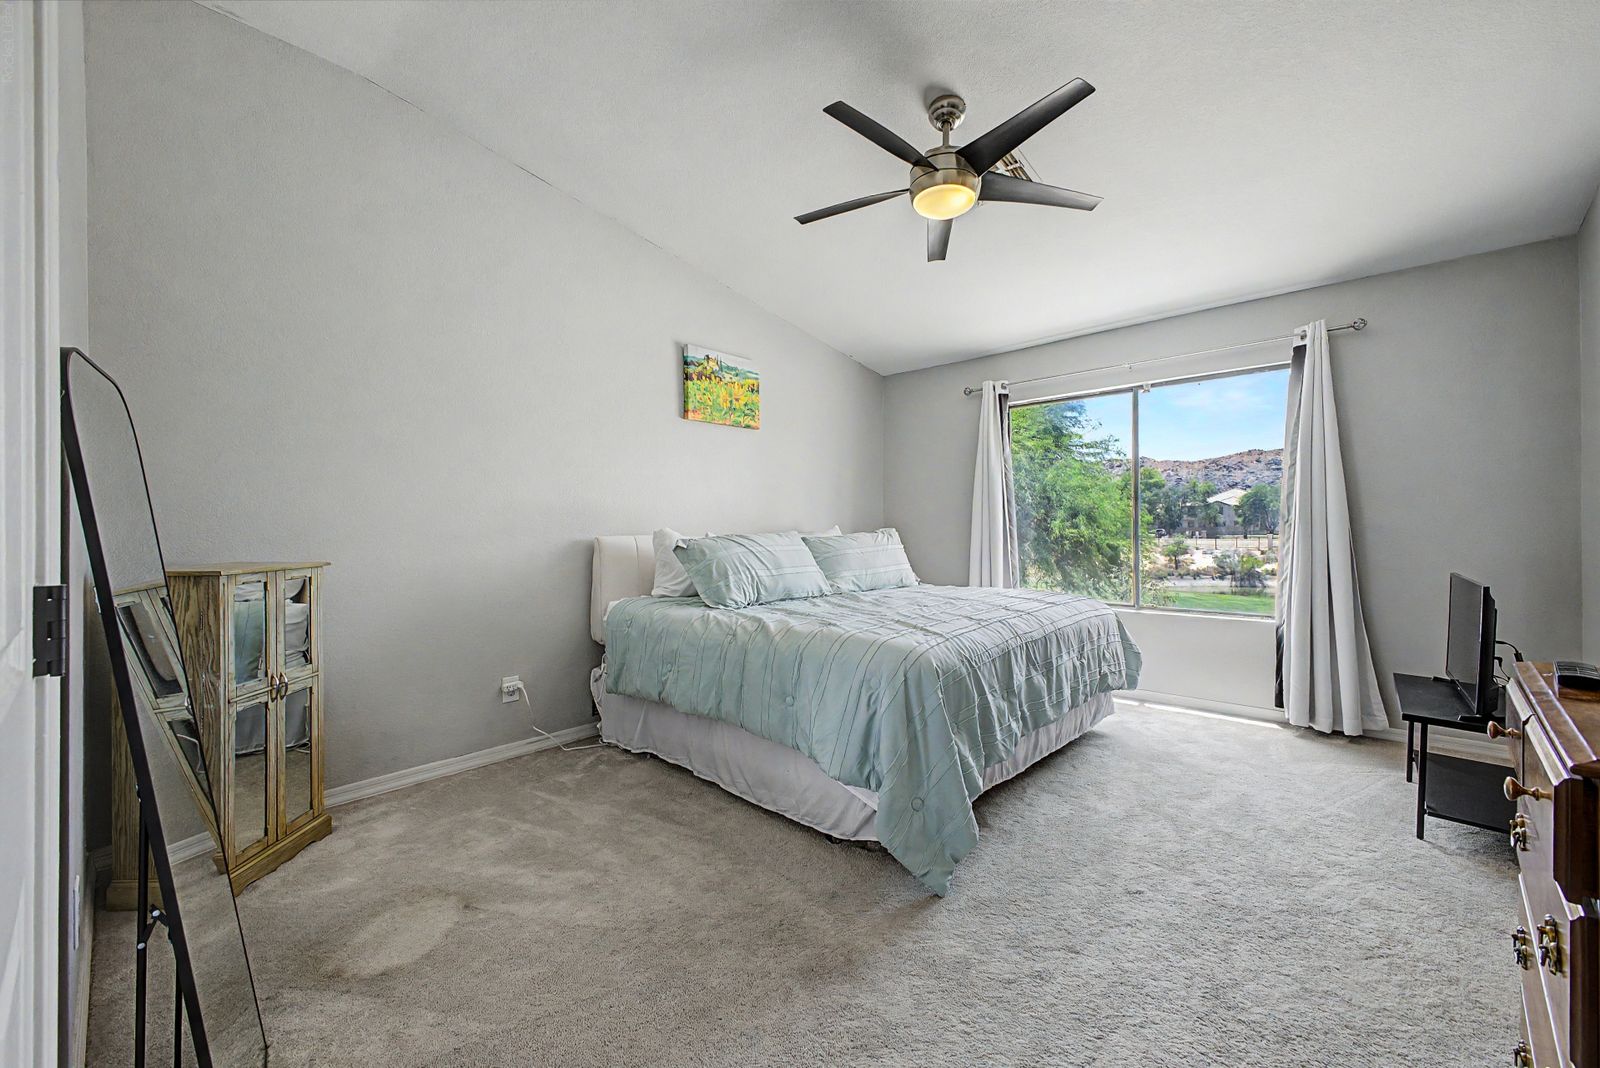
Primary bedroom with vaulted ceiling and green views
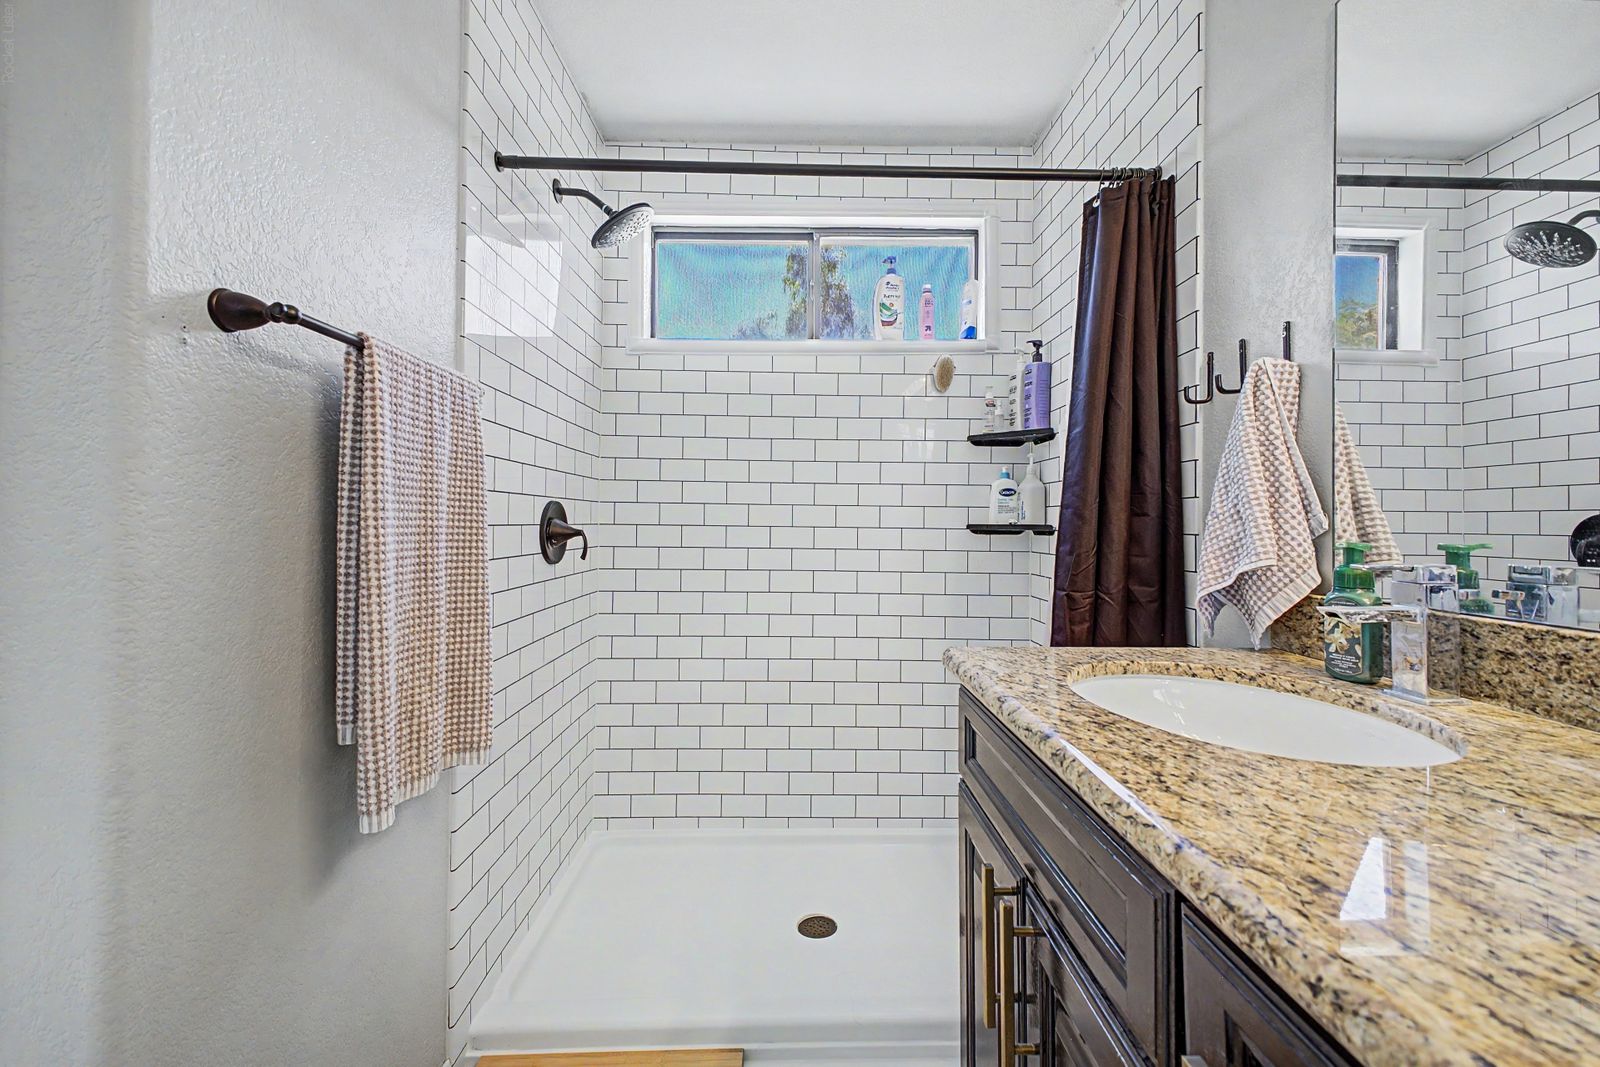
Primary bathroom with double vanity
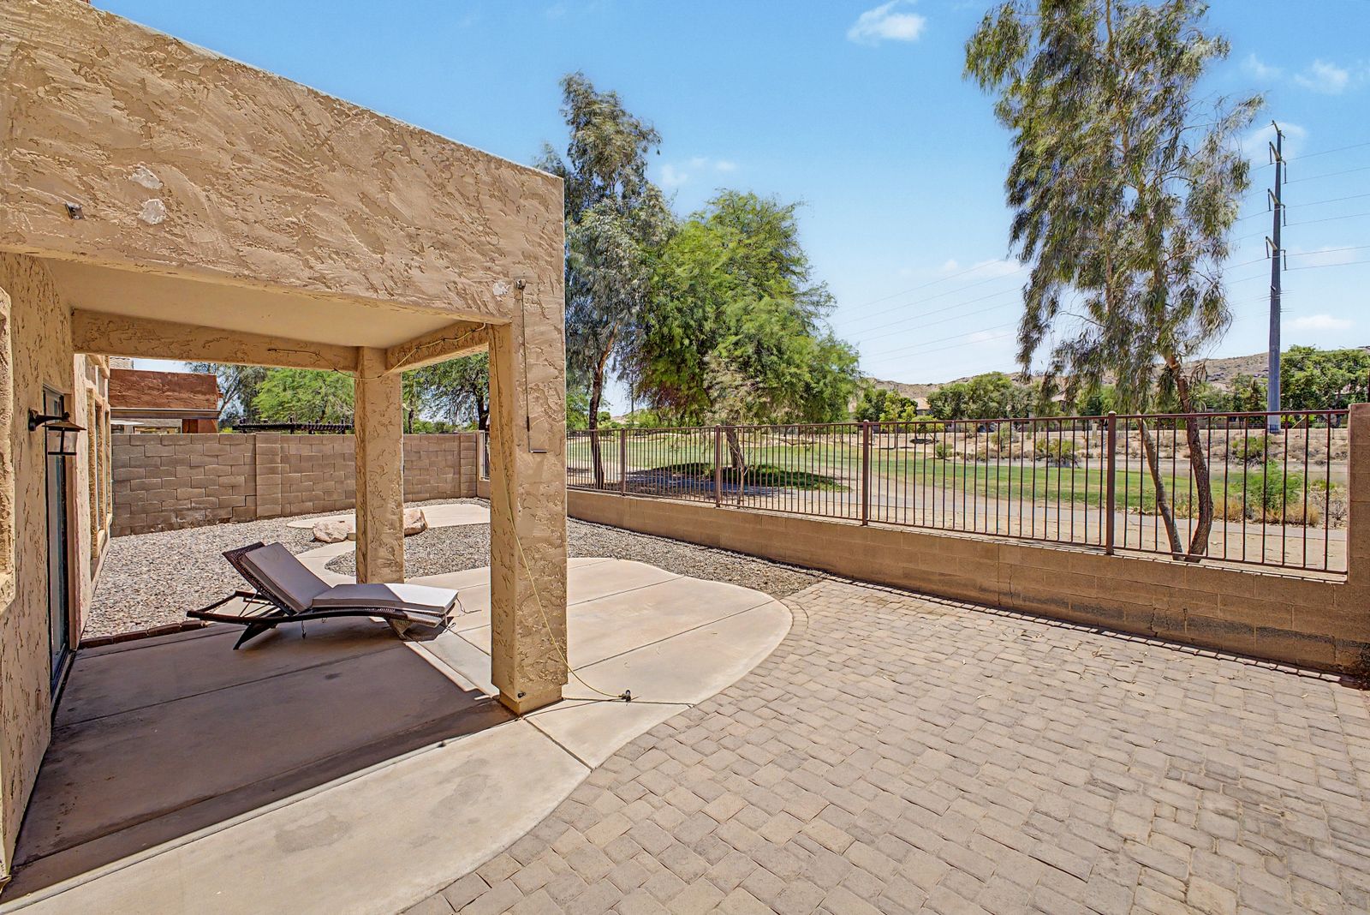
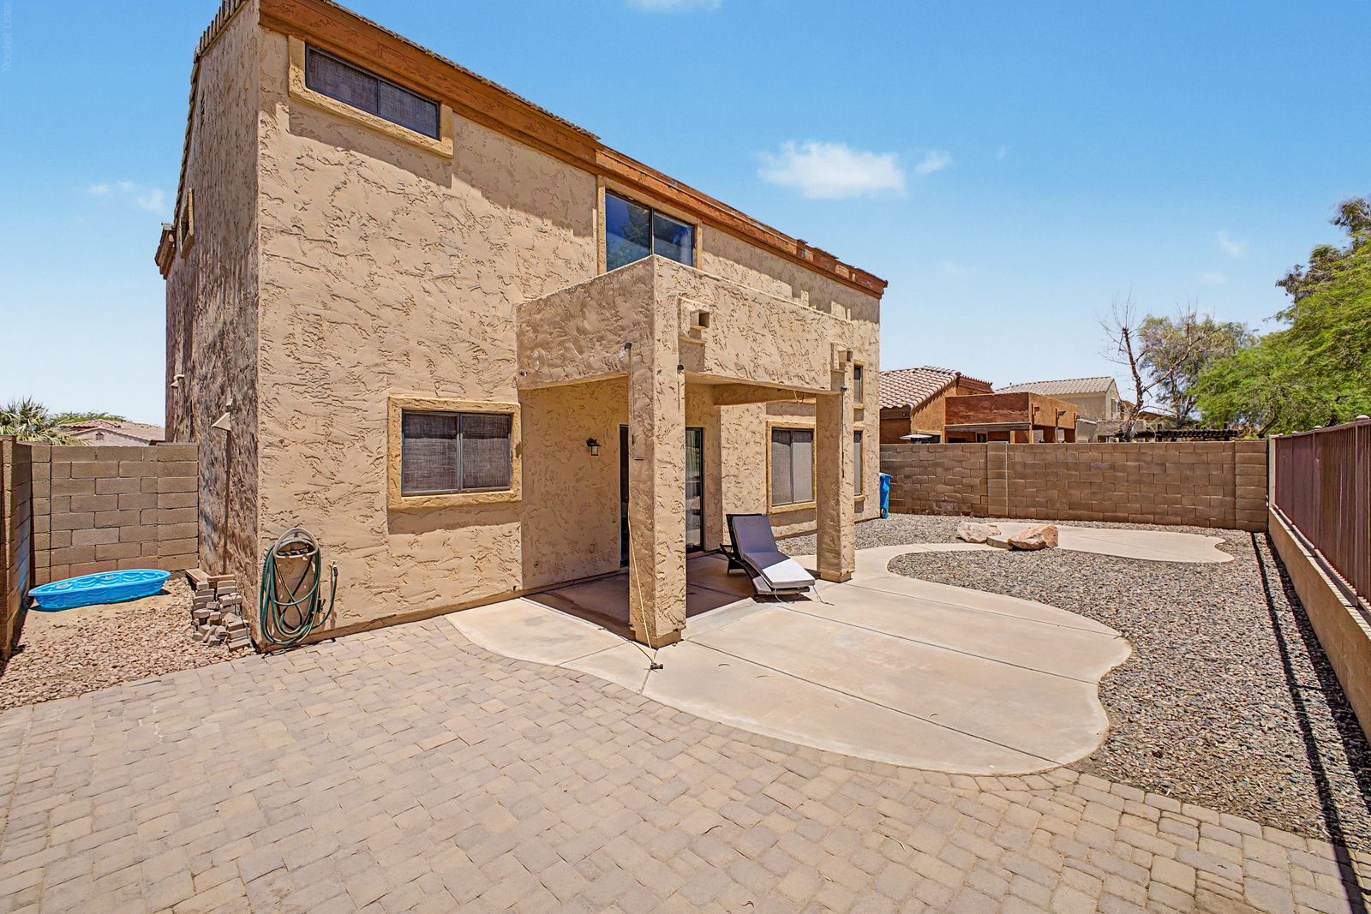
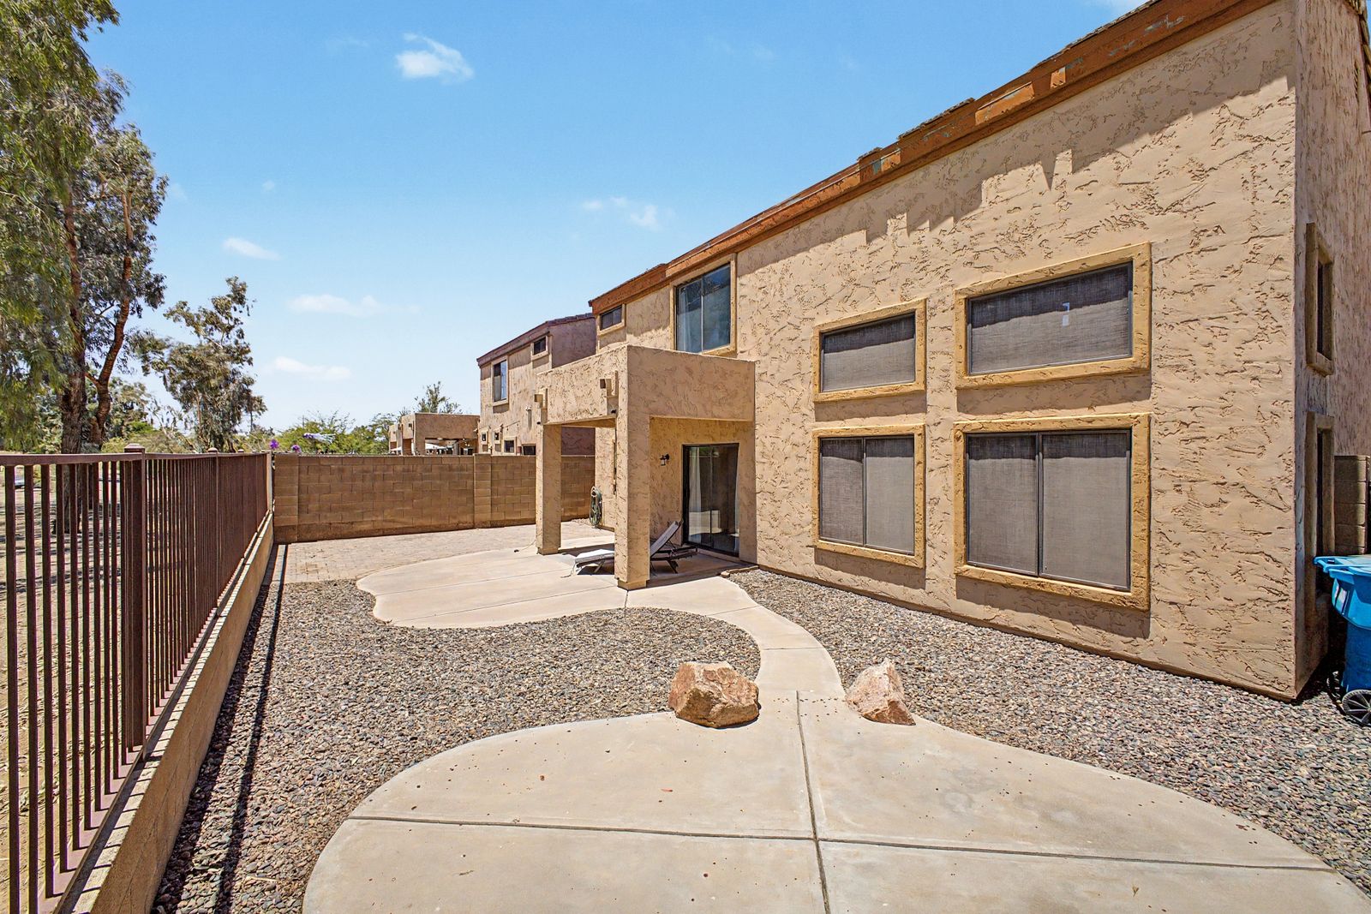
Backyard with view fencing facing the golf course
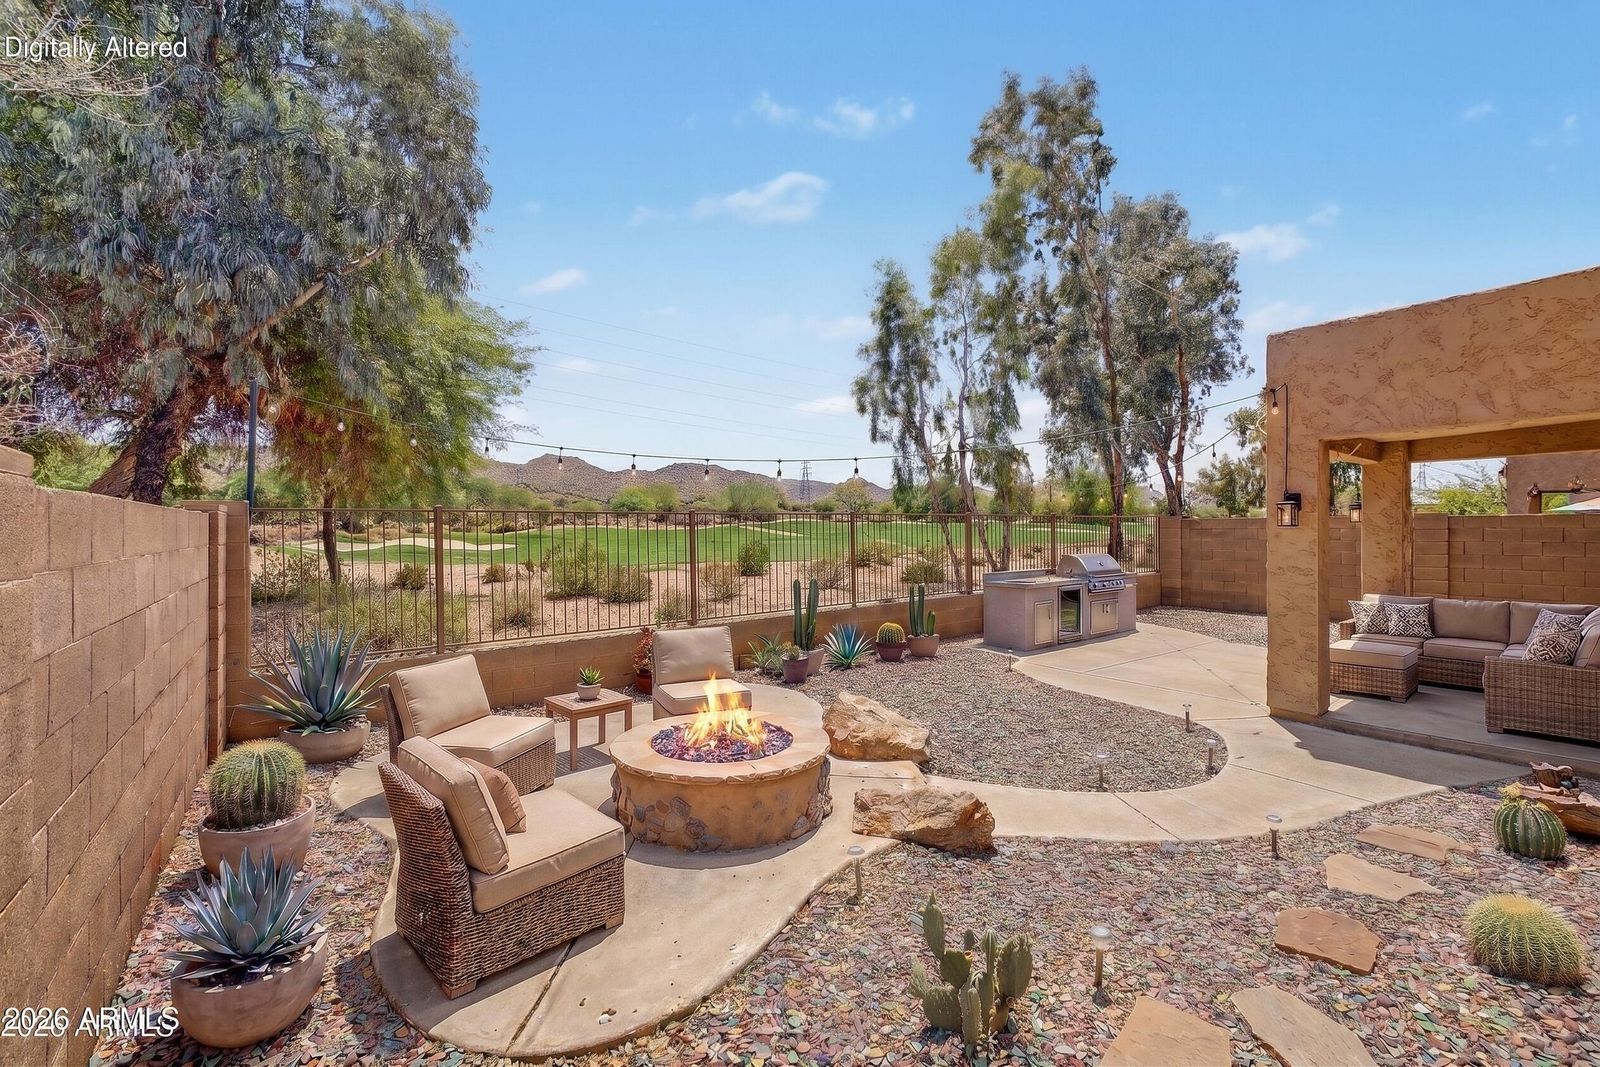
Digitally altered rendering of the backyard with a fire pit, outdoor kitchen, string lights and patio furniture added. These features are not currently on the property.
Digitally Altered
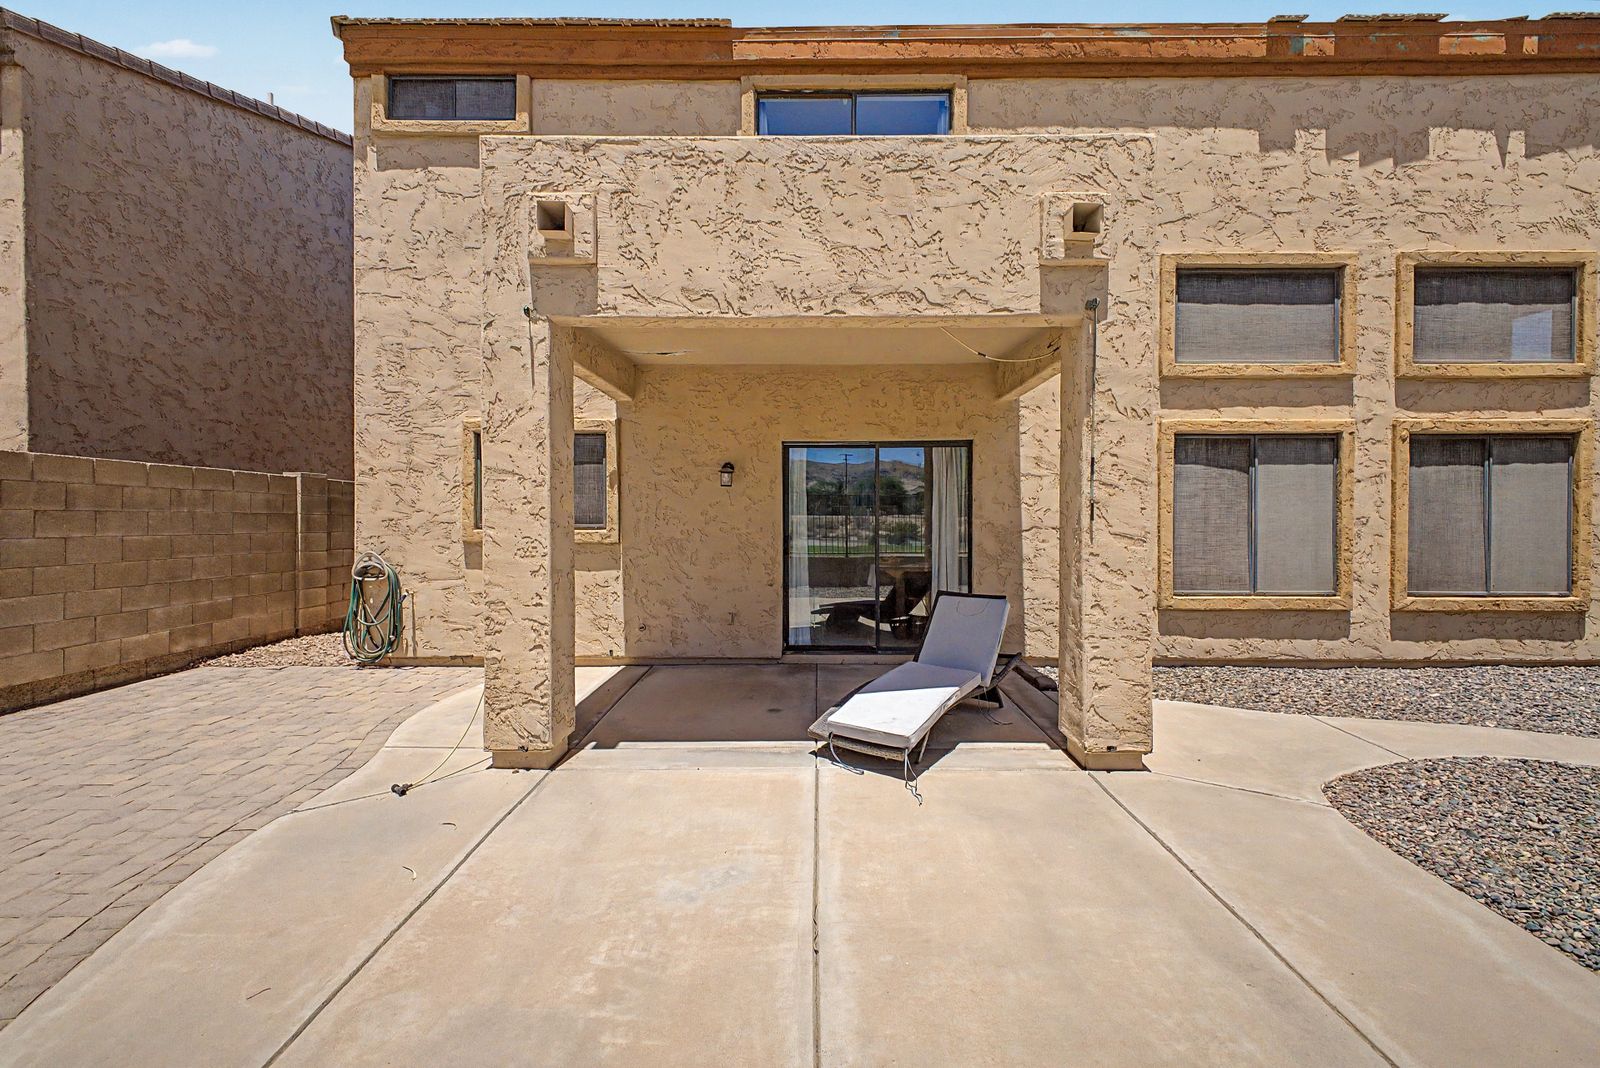
Covered patio with view fencing toward the golf course
Front exterior with mature shade trees and low-water landscaping
Street view of the home and driveway
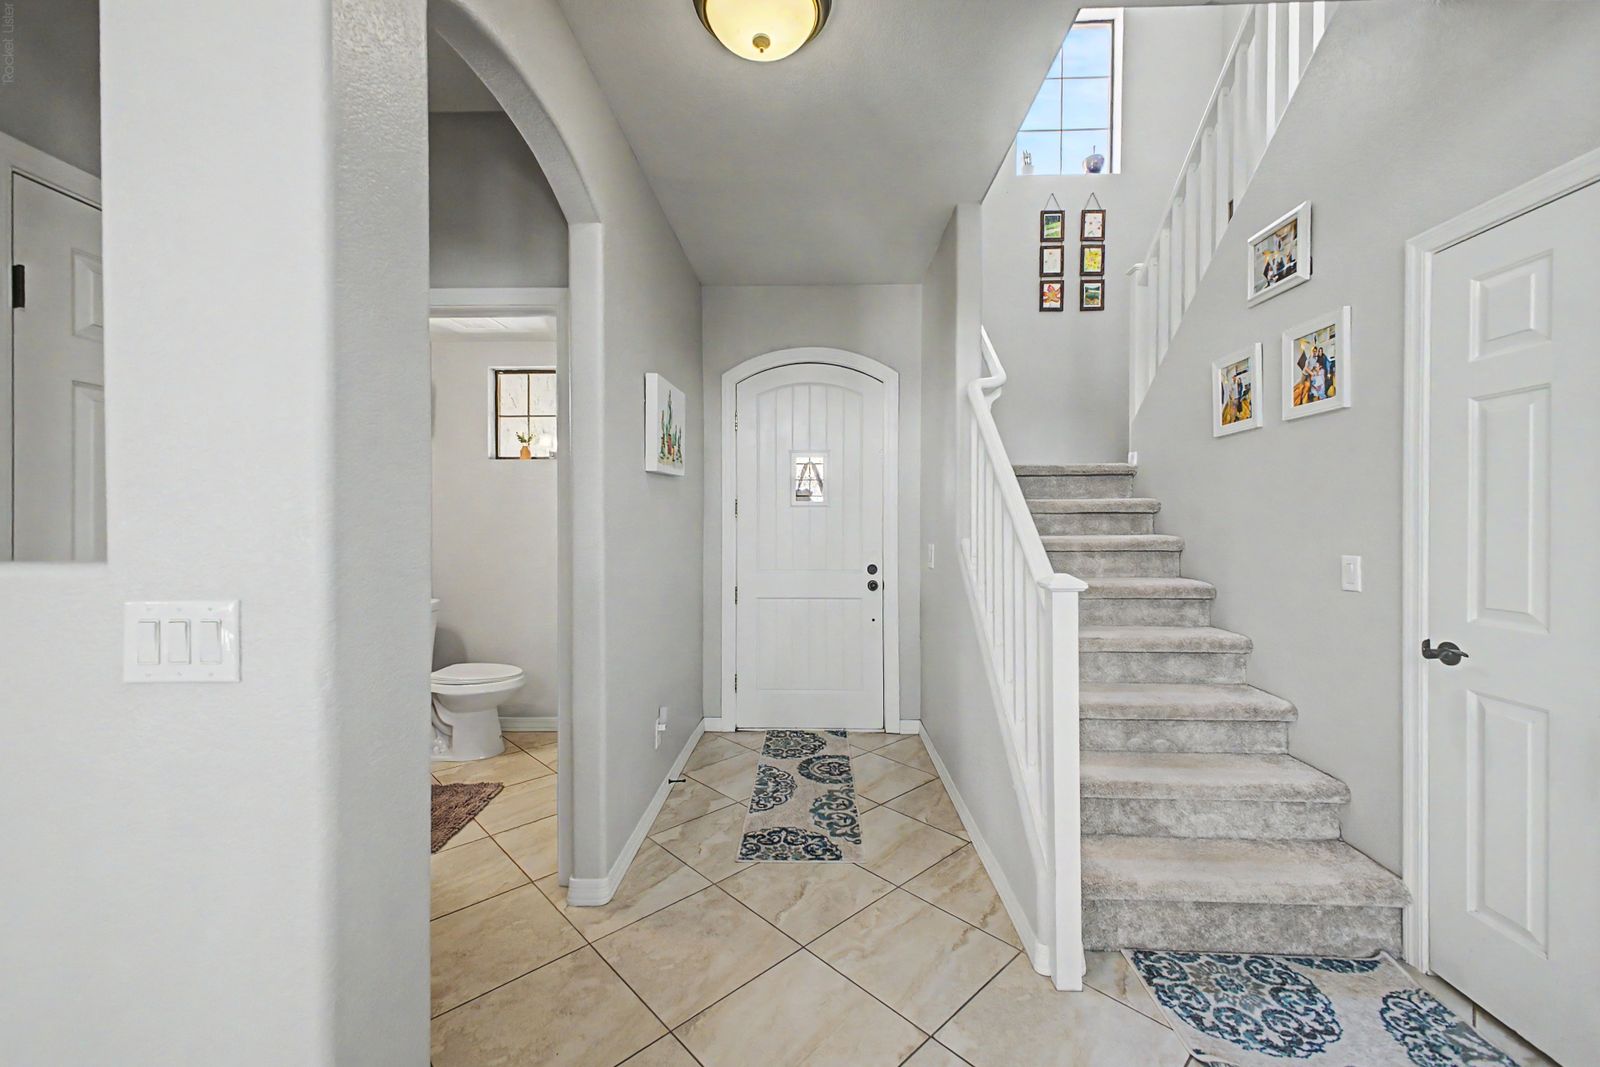
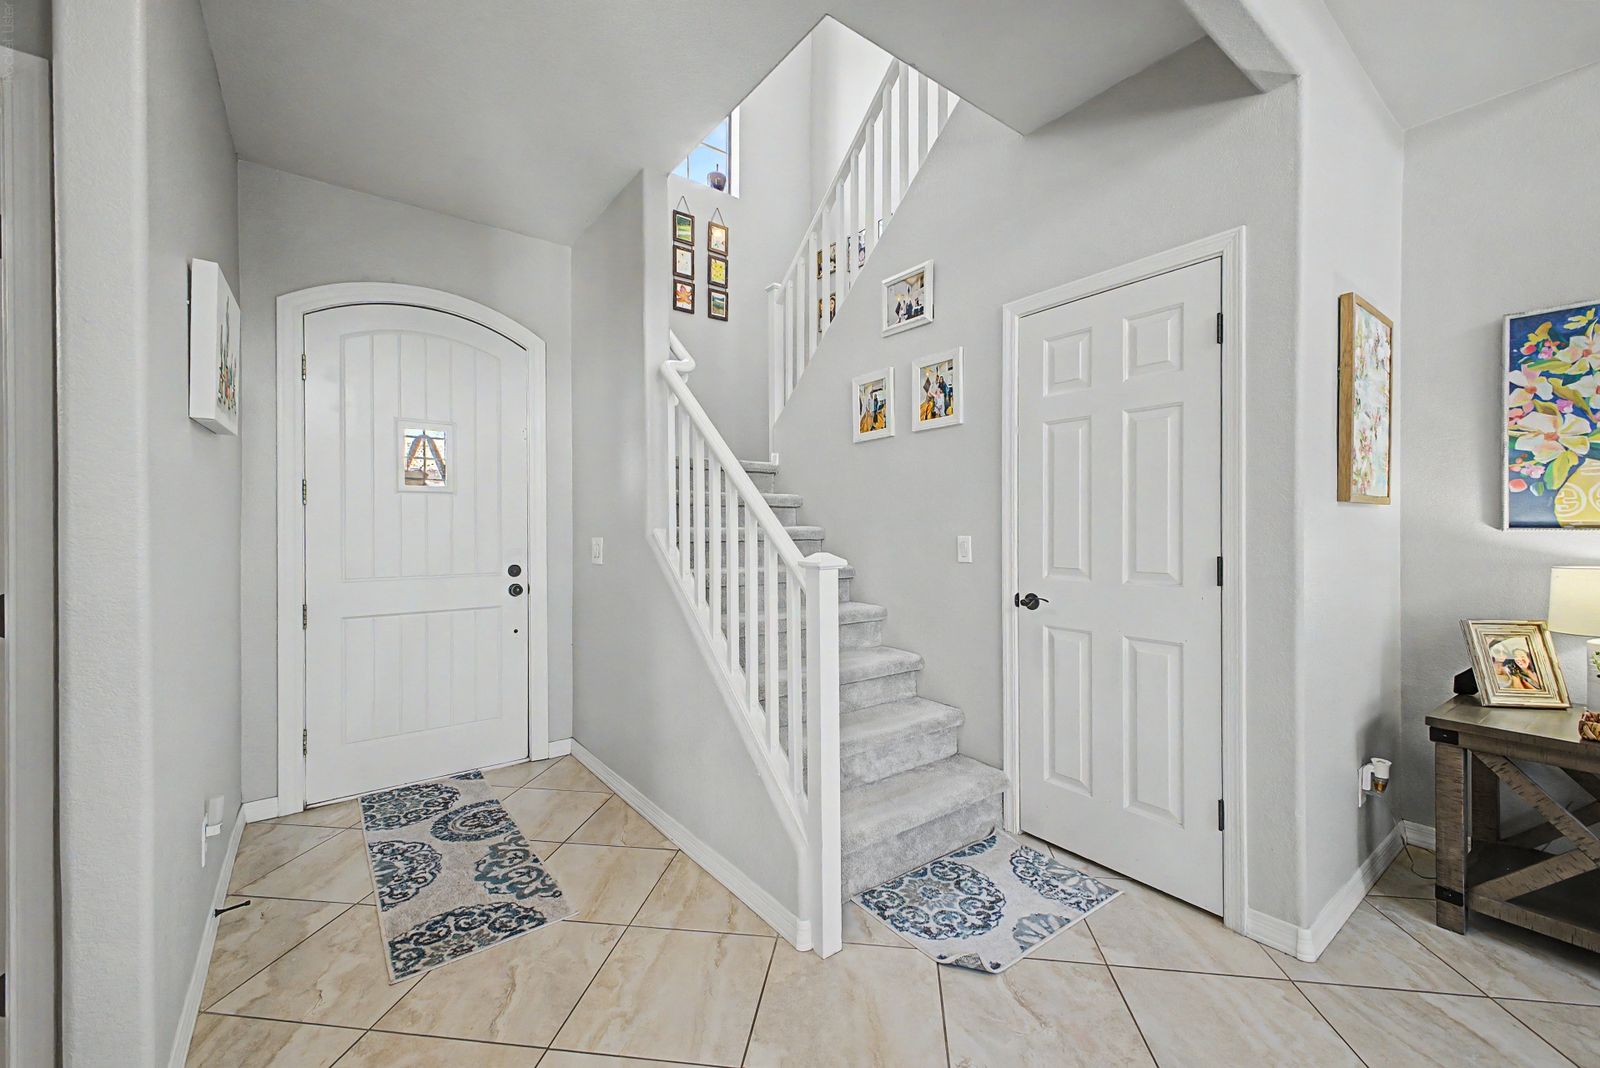
Entry foyer with staircase and downstairs powder room
Foyer with front door, staircase and coat closet
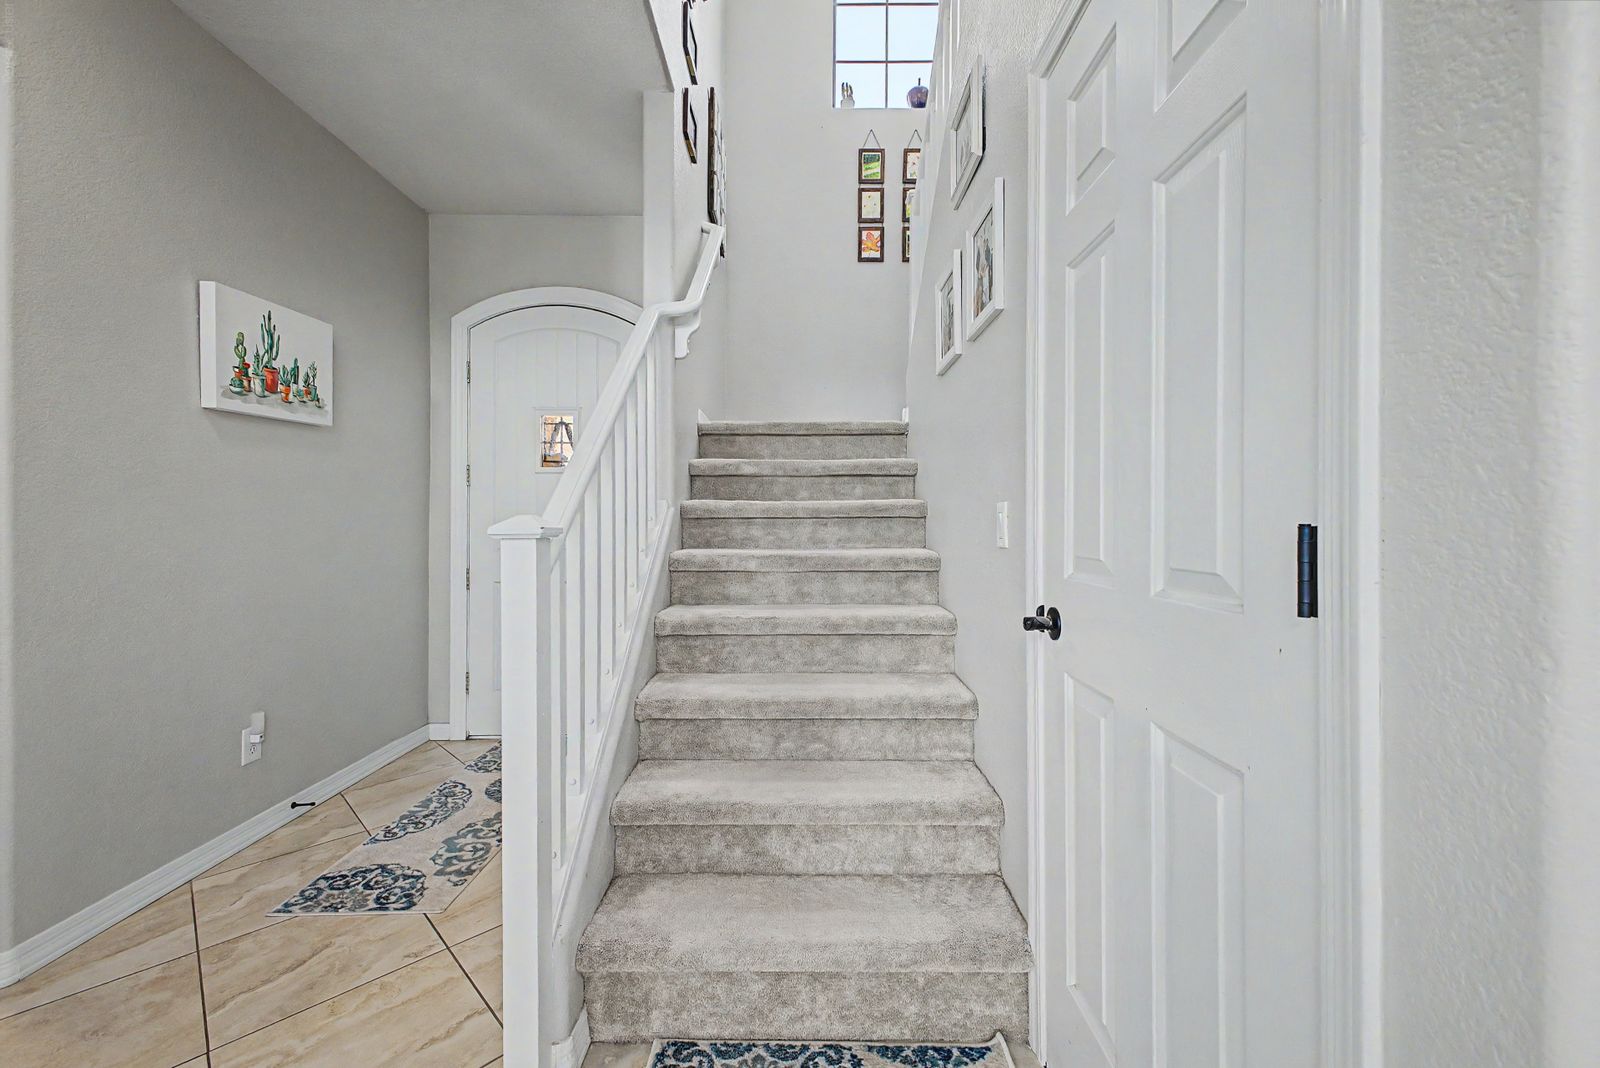
Carpeted staircase off the entry
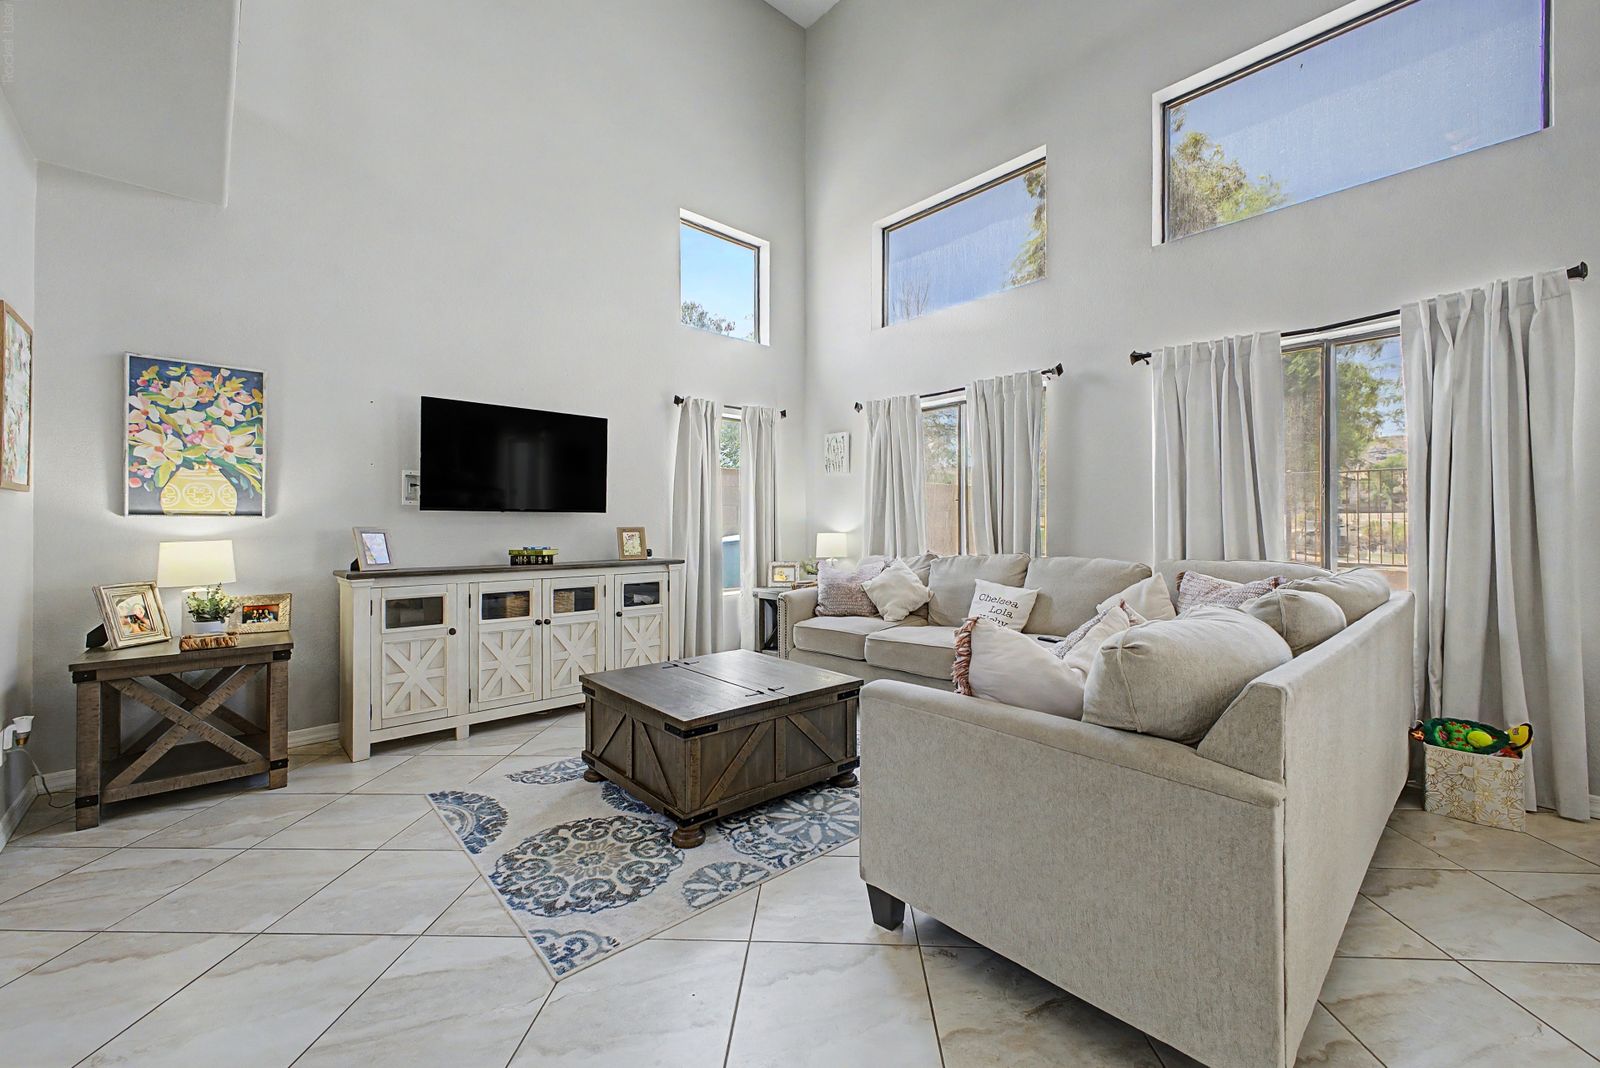
Great room with high ceilings and clerestory windows
Living room with clerestory windows and tile floors
Great room open to the dining area
Dining area open to the kitchen
Dining area and kitchen with navy cabinetry
Dining area with patio slider and backyard views
Kitchen with granite breakfast bar and stainless appliances
Kitchen peninsula with navy cabinets and gas range
Kitchen sink under a window, with dishwasher
Downstairs powder room
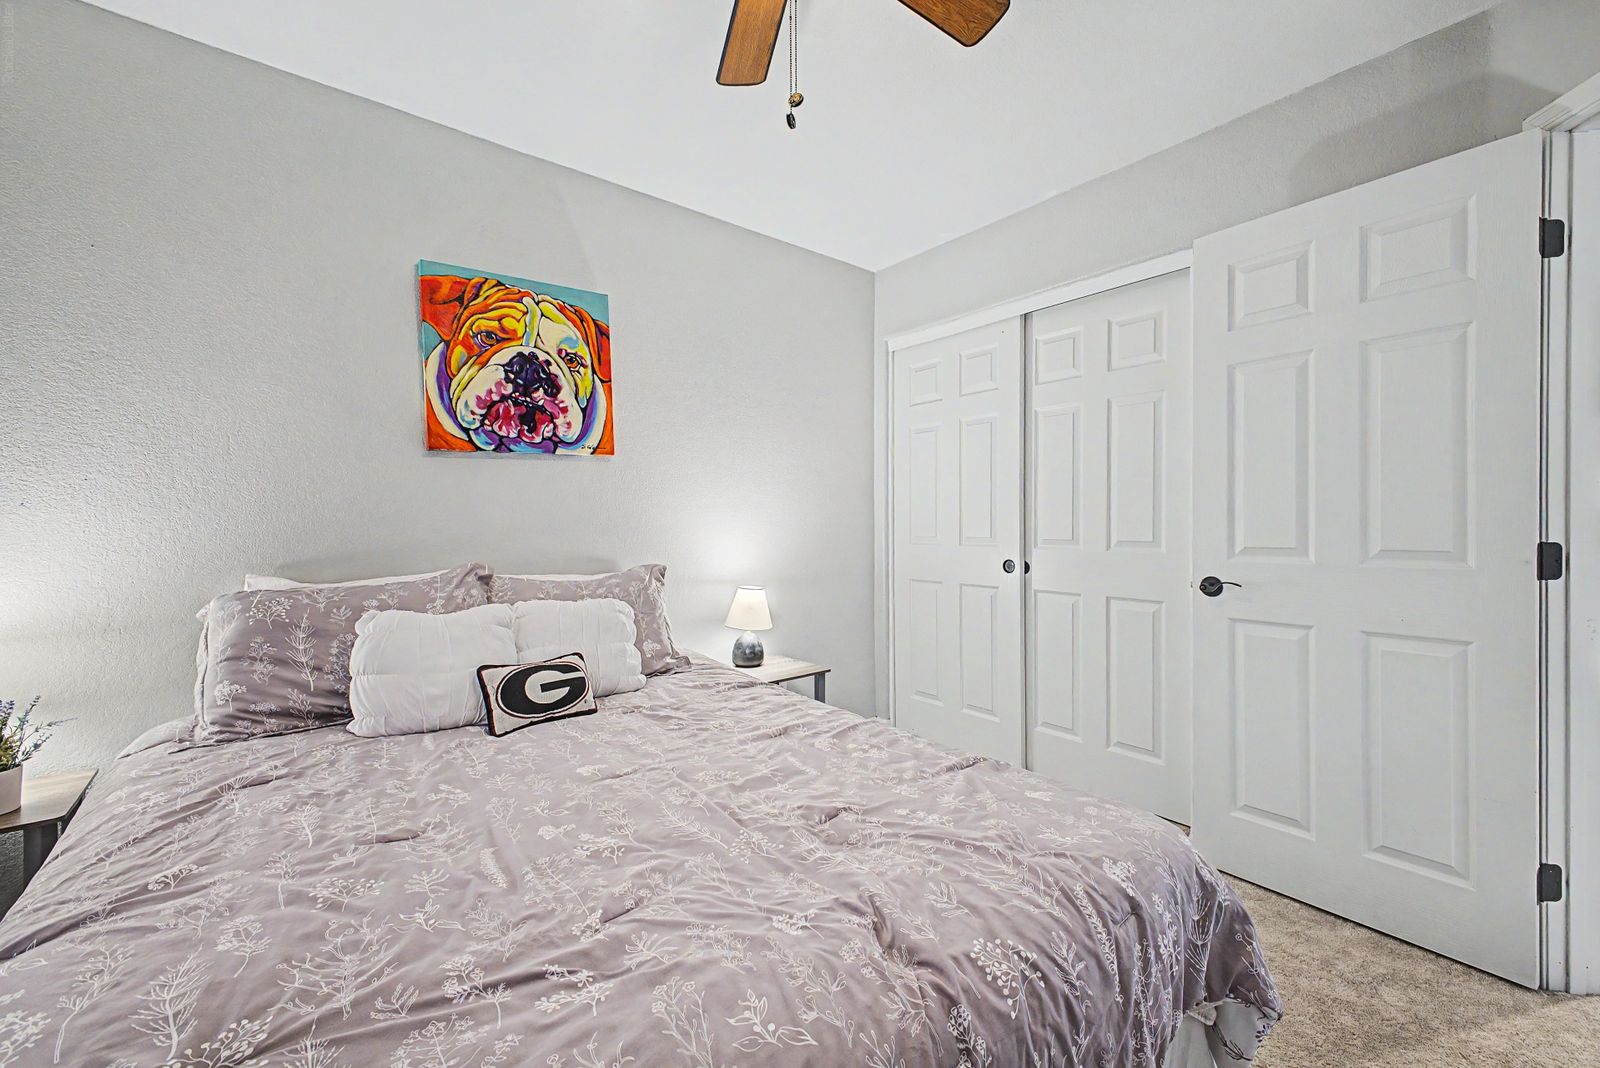
Primary bedroom with ceiling fan and large window
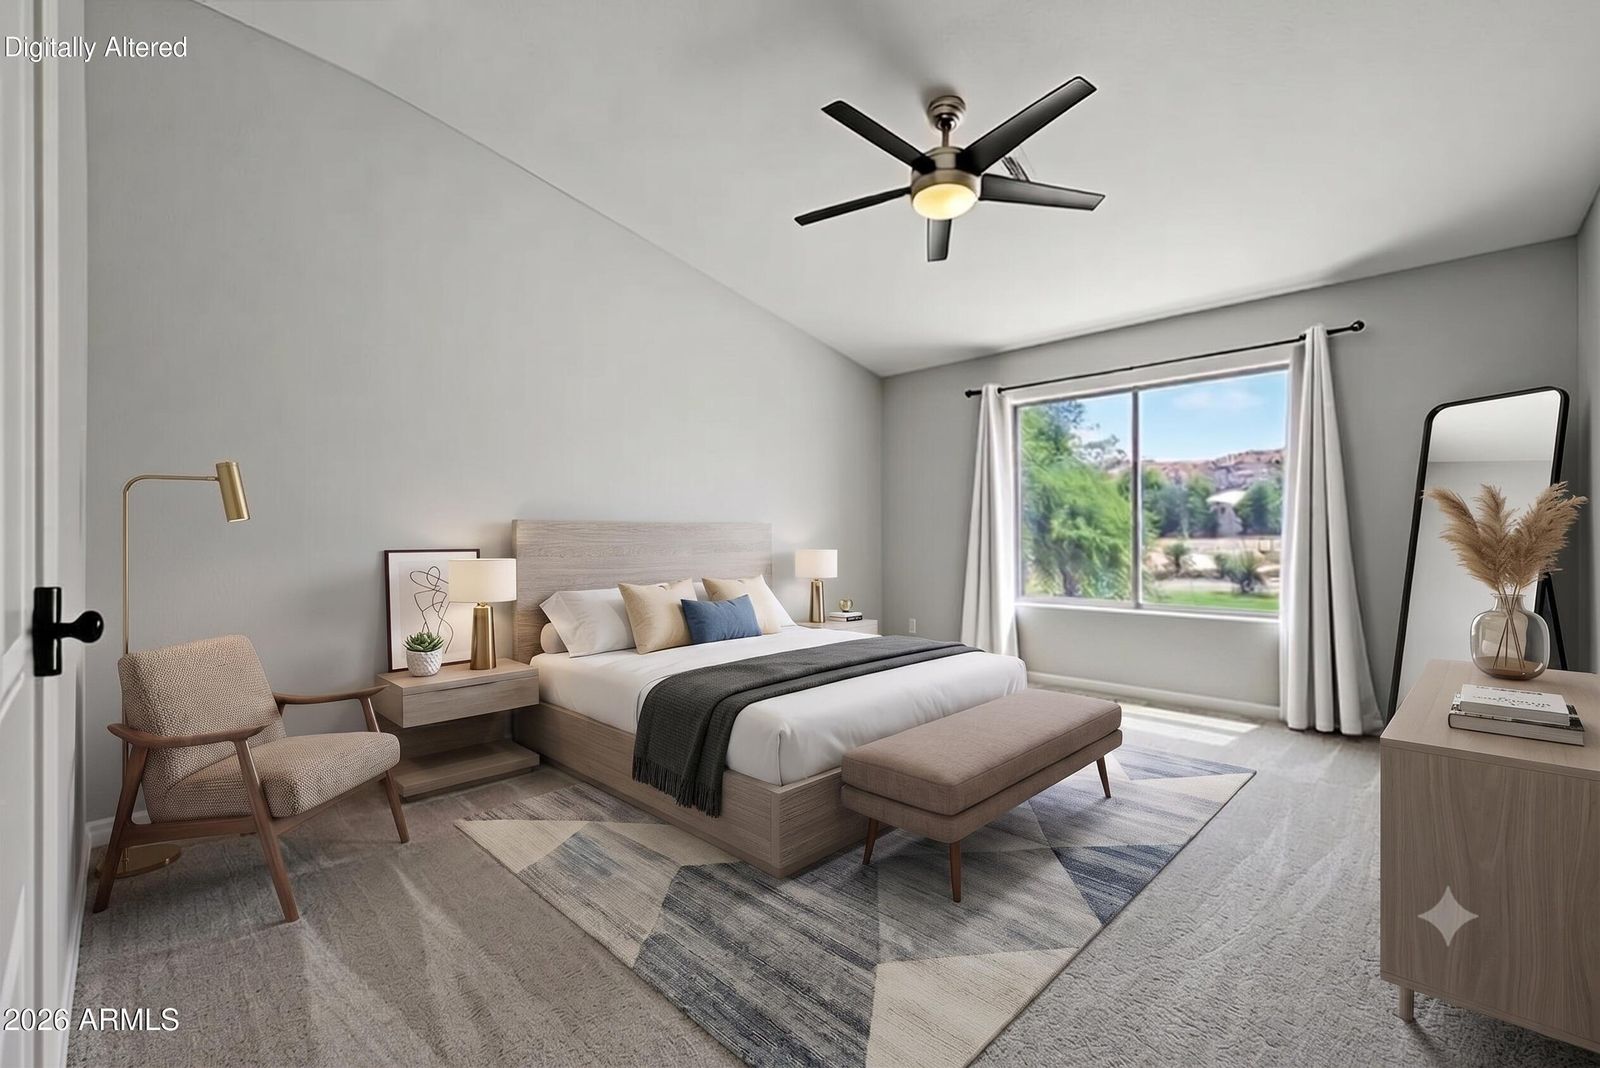
Primary bedroom, virtually staged with furniture and decor
Digitally Altered
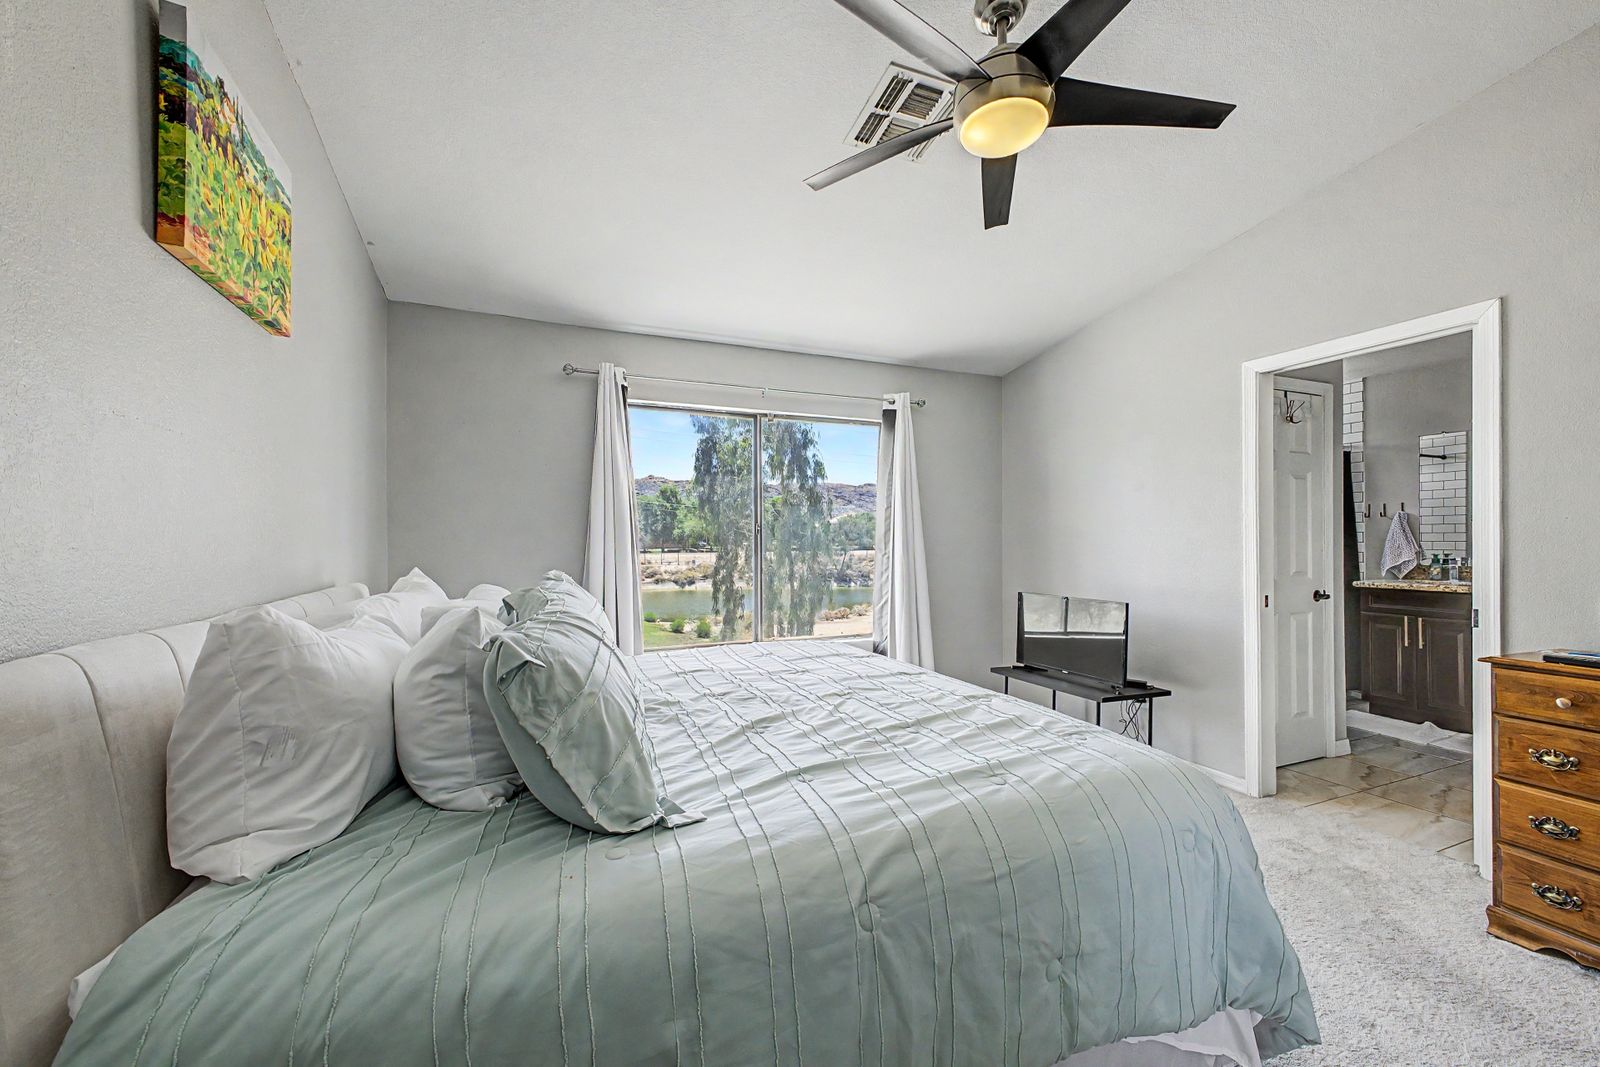
Primary bedroom with ensuite access
Primary bathroom with subway-tile walk-in shower
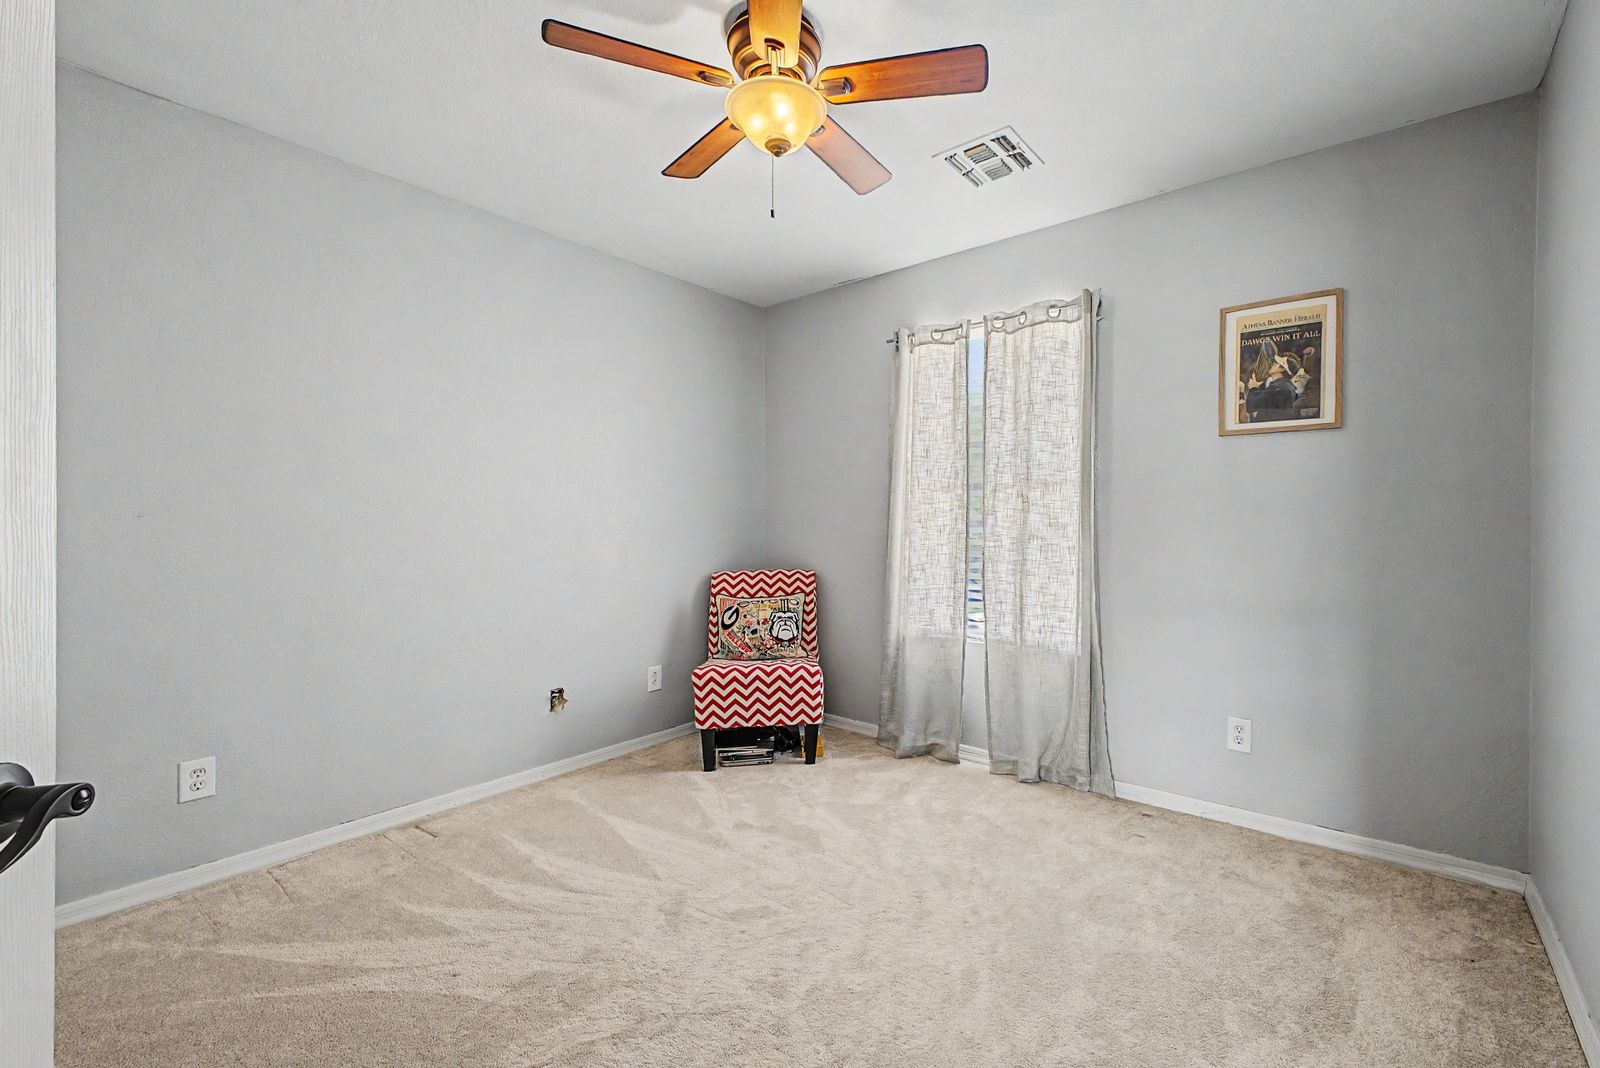
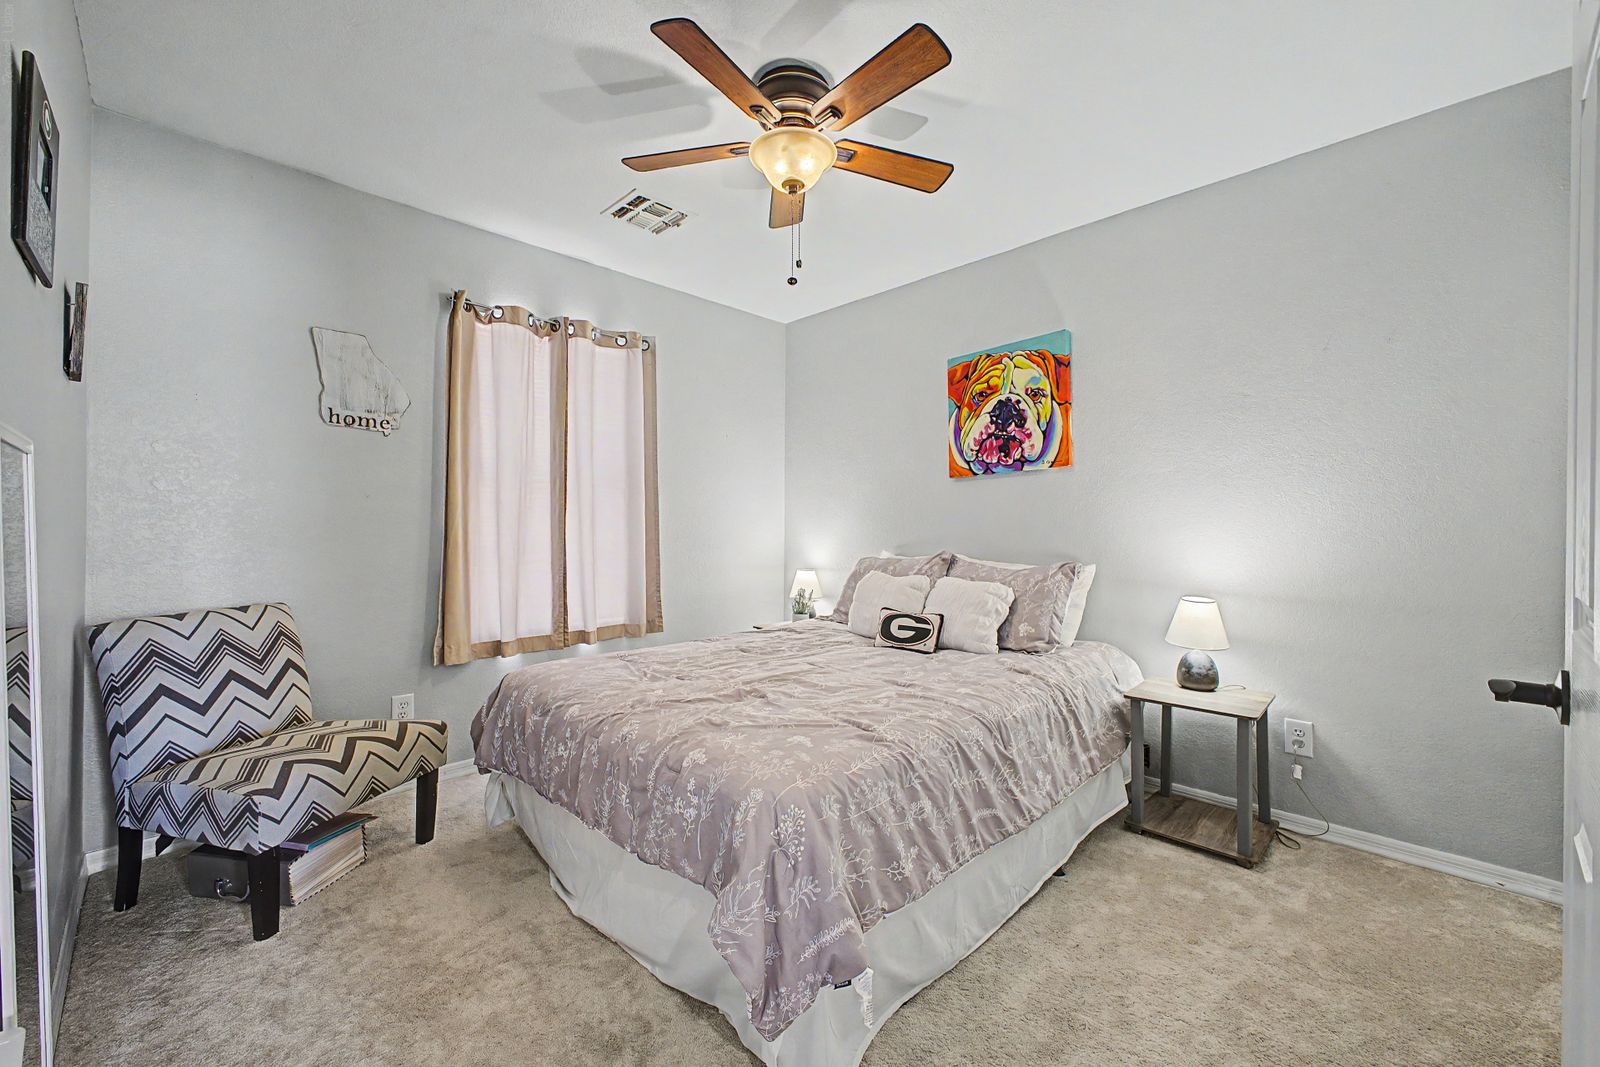
Secondary bedroom with carpet and ceiling fan
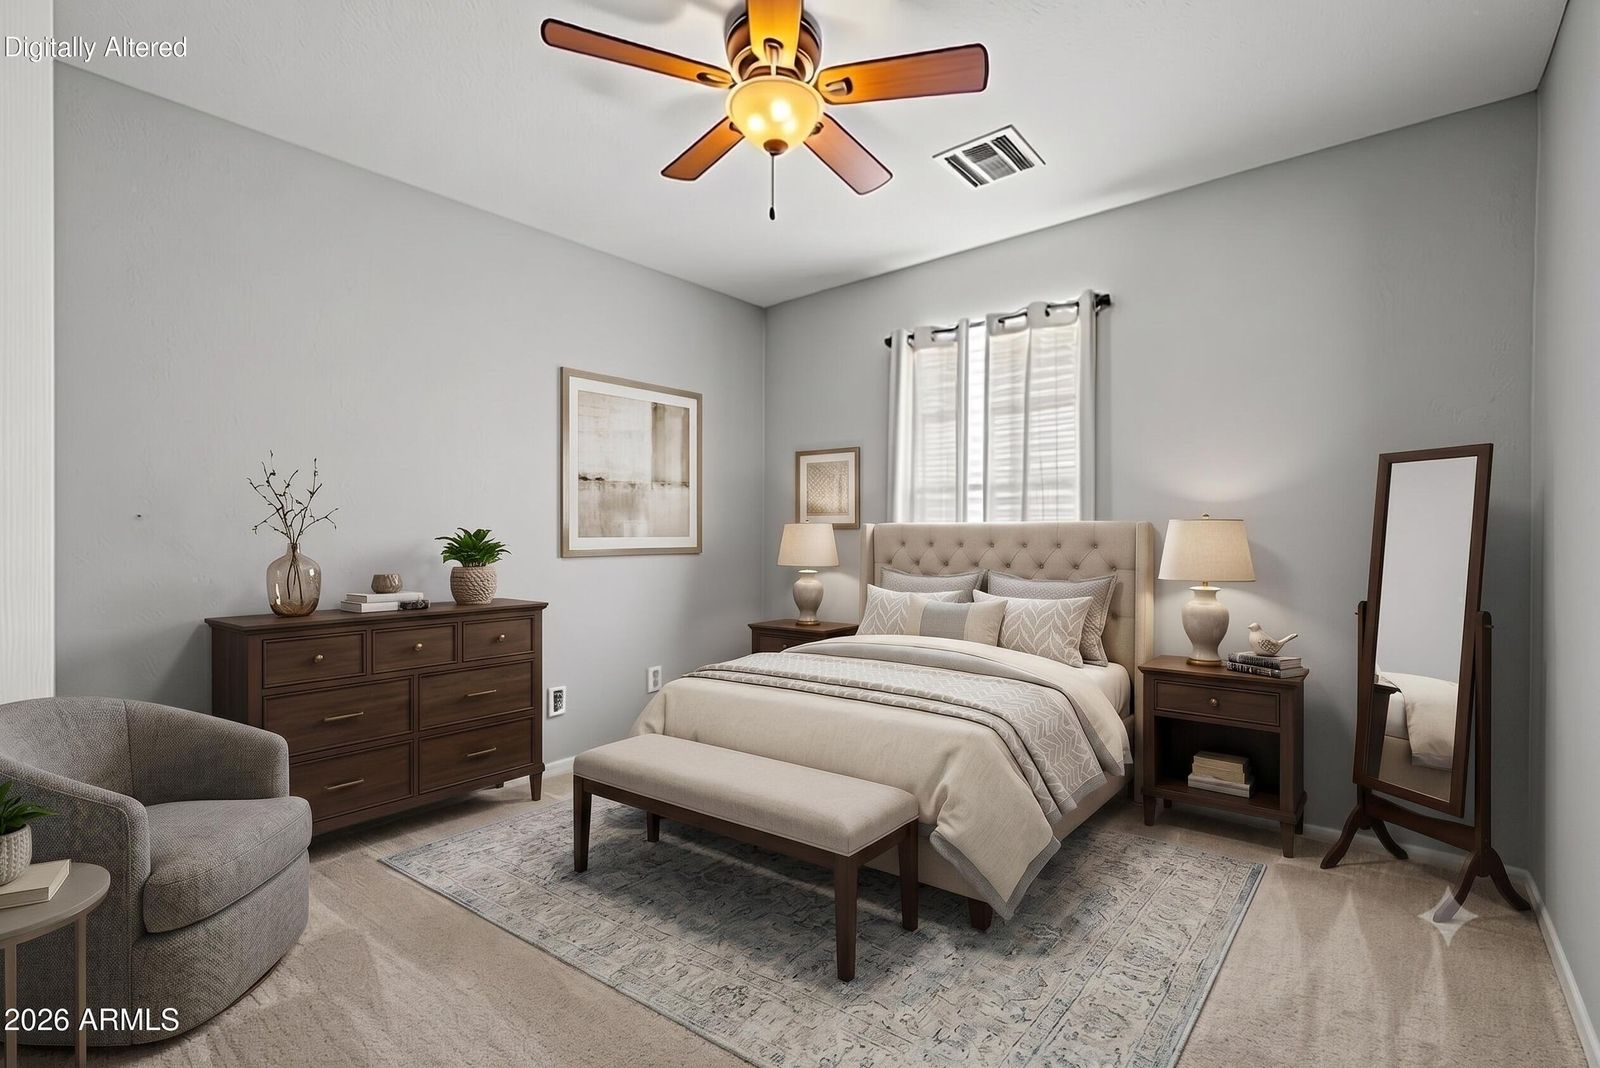
Secondary bedroom, virtually staged with furniture and decor
Digitally Altered
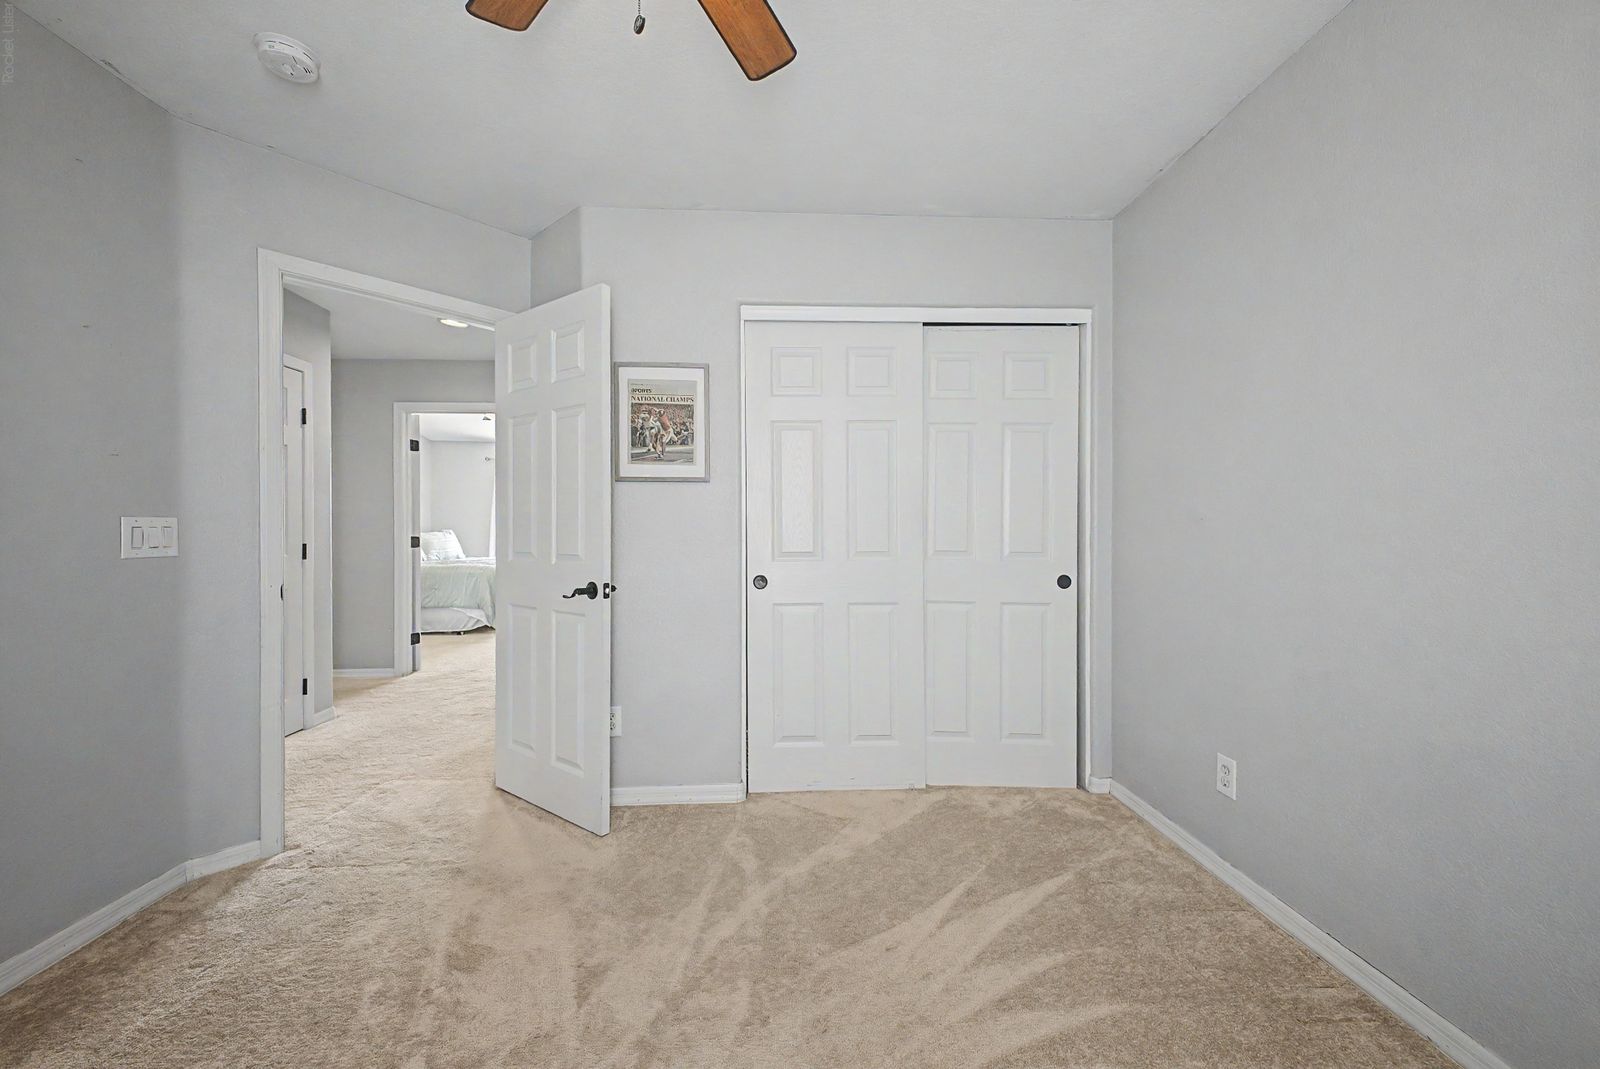
Bedroom with double closet and hallway access
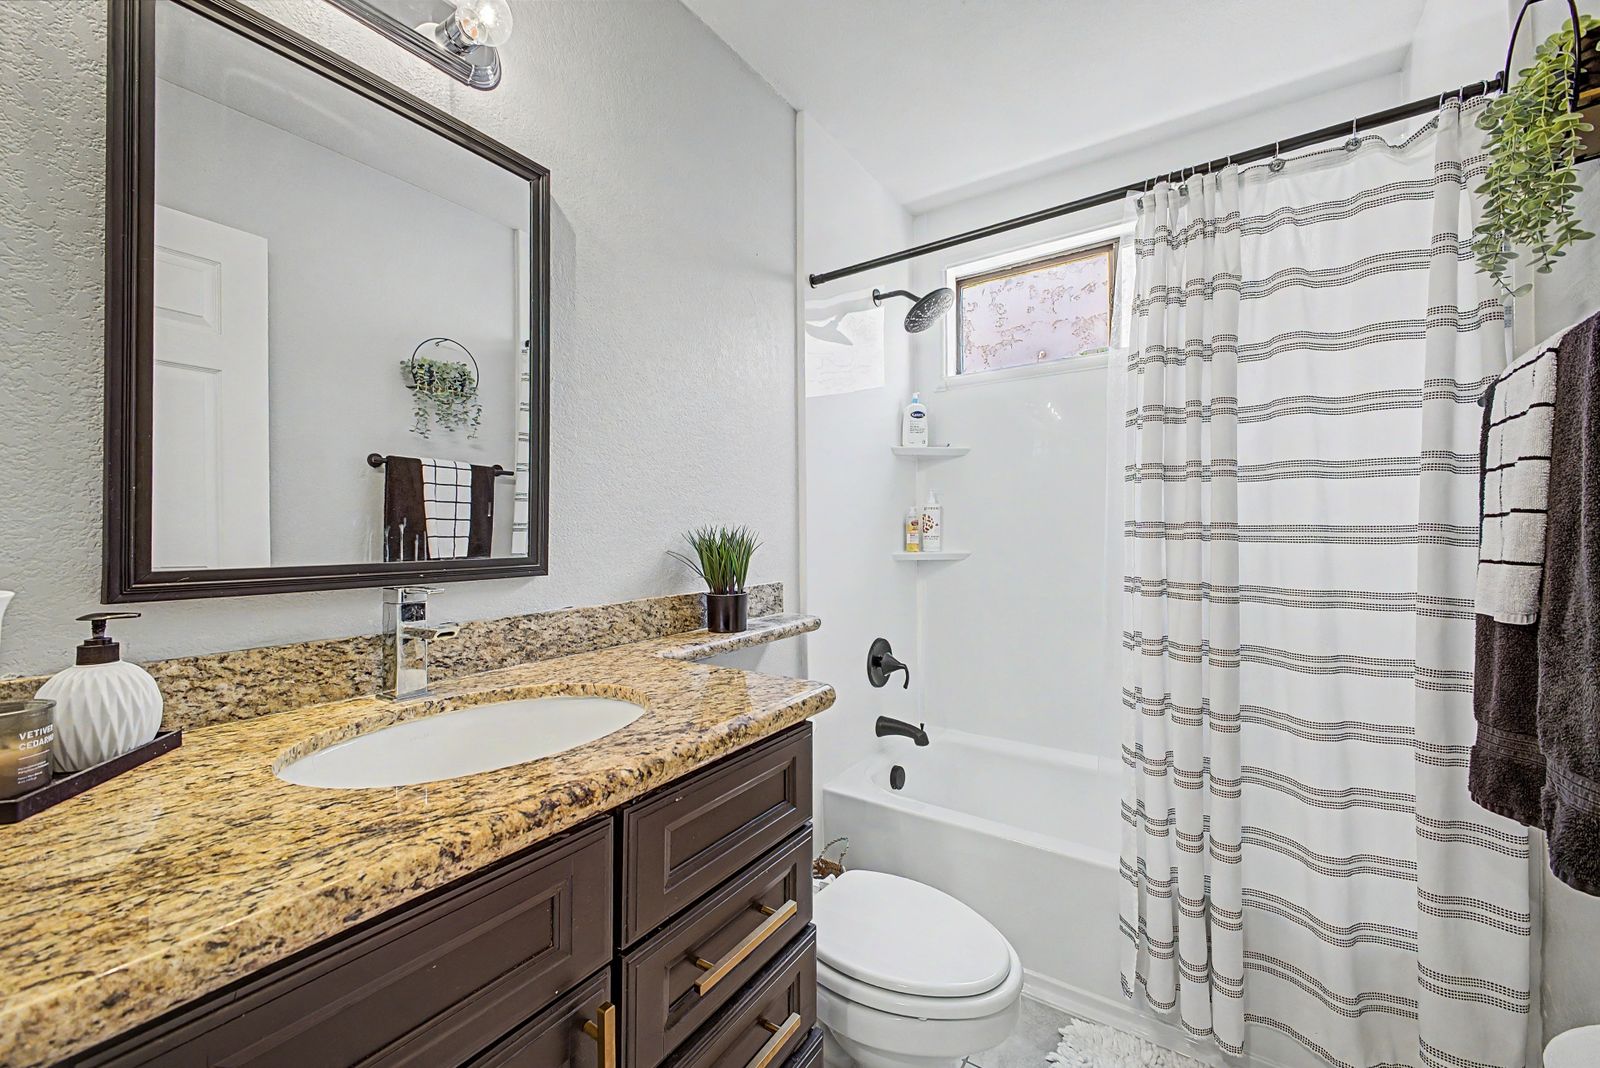
Hall bathroom with granite vanity and tub-shower
Guest bedroom with ceiling fan
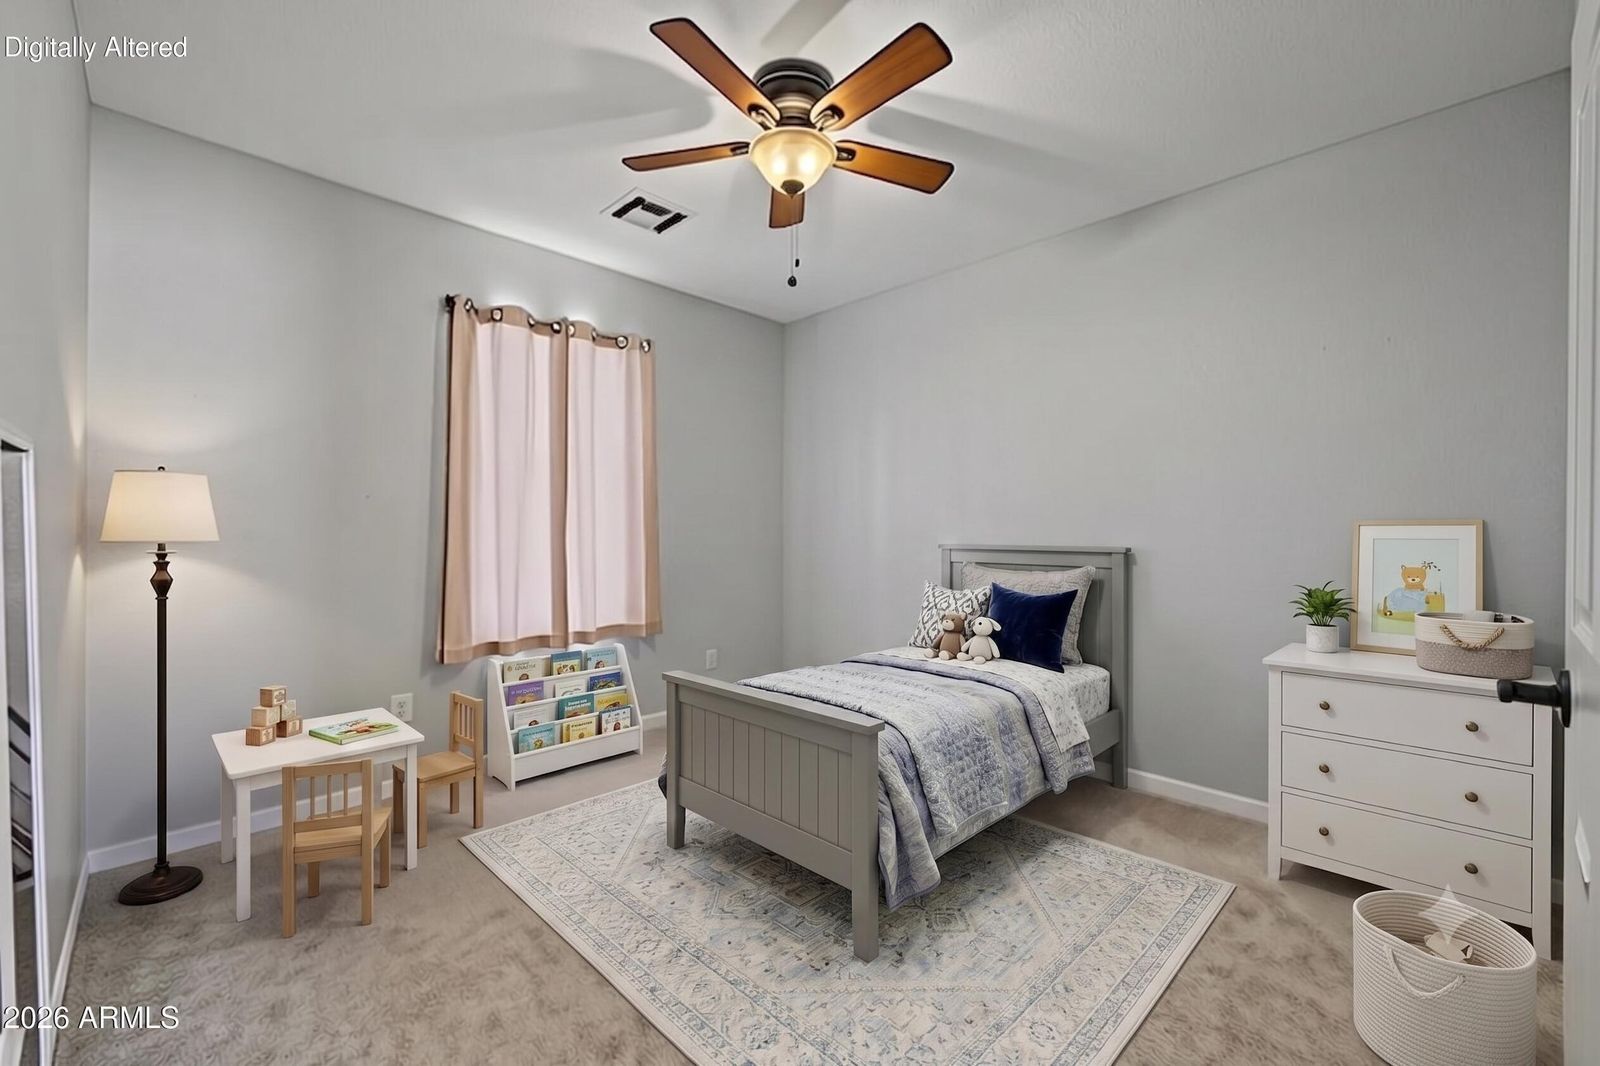
Guest bedroom, virtually staged as a child's room
Digitally Altered
Guest bedroom with double closet
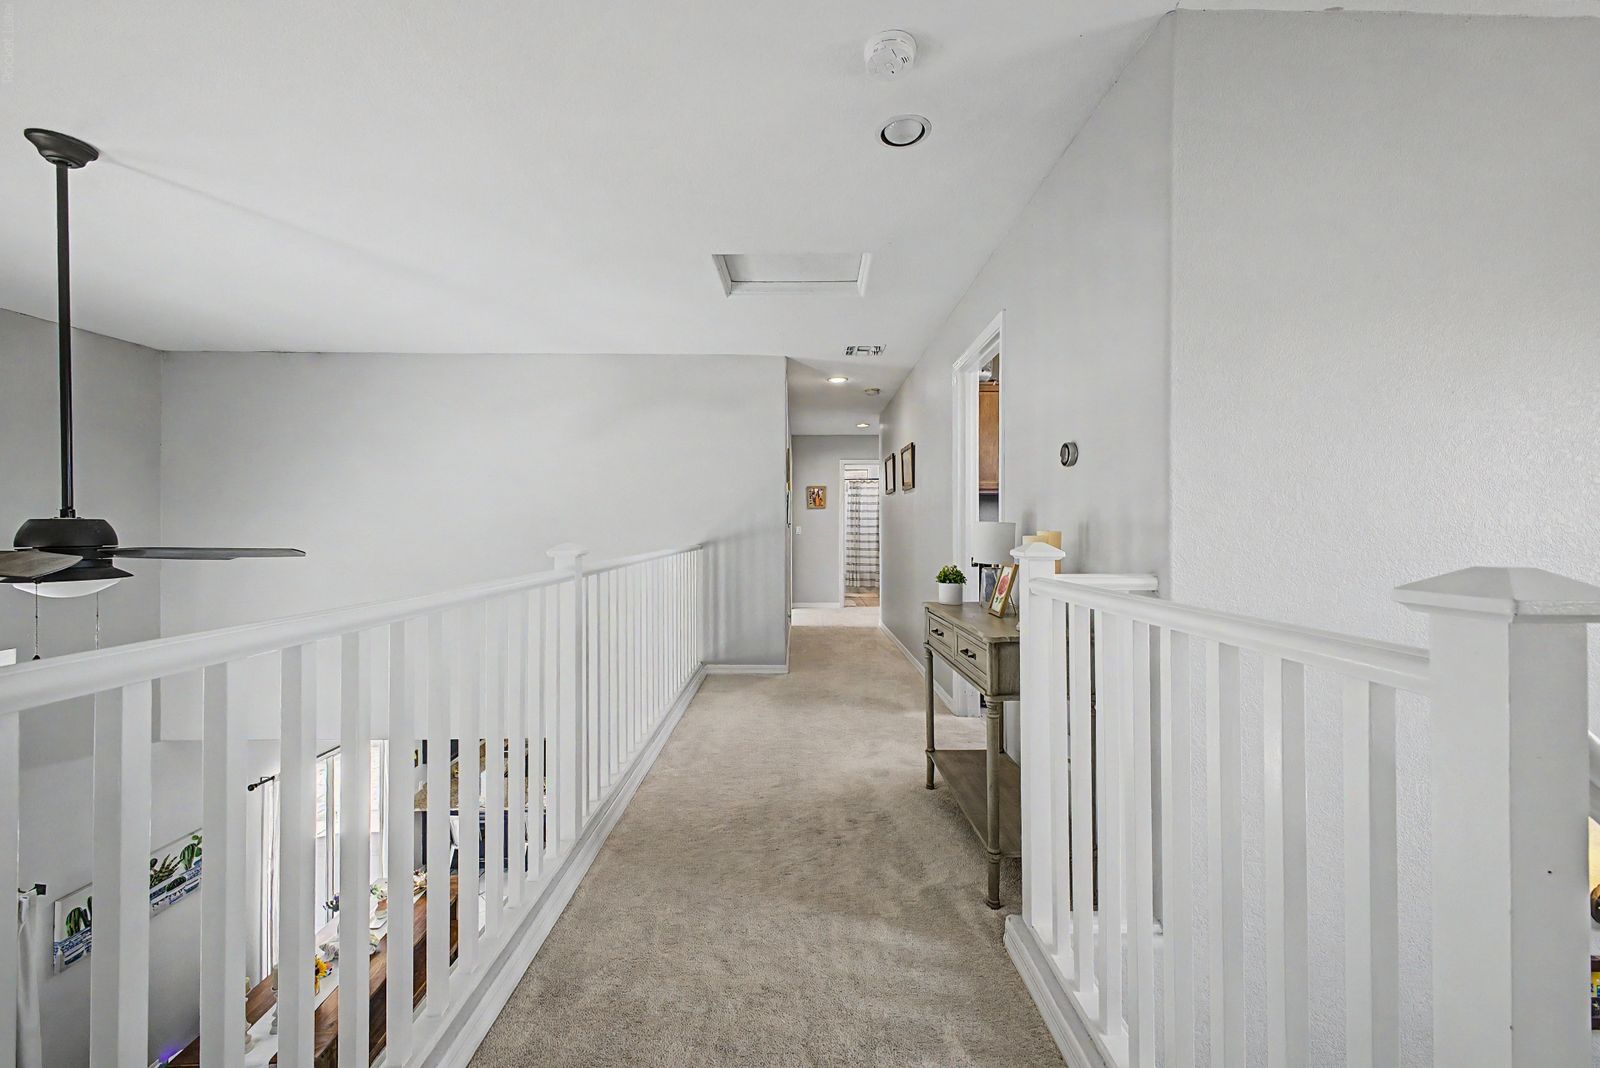
Upstairs loft hallway overlooking the great room
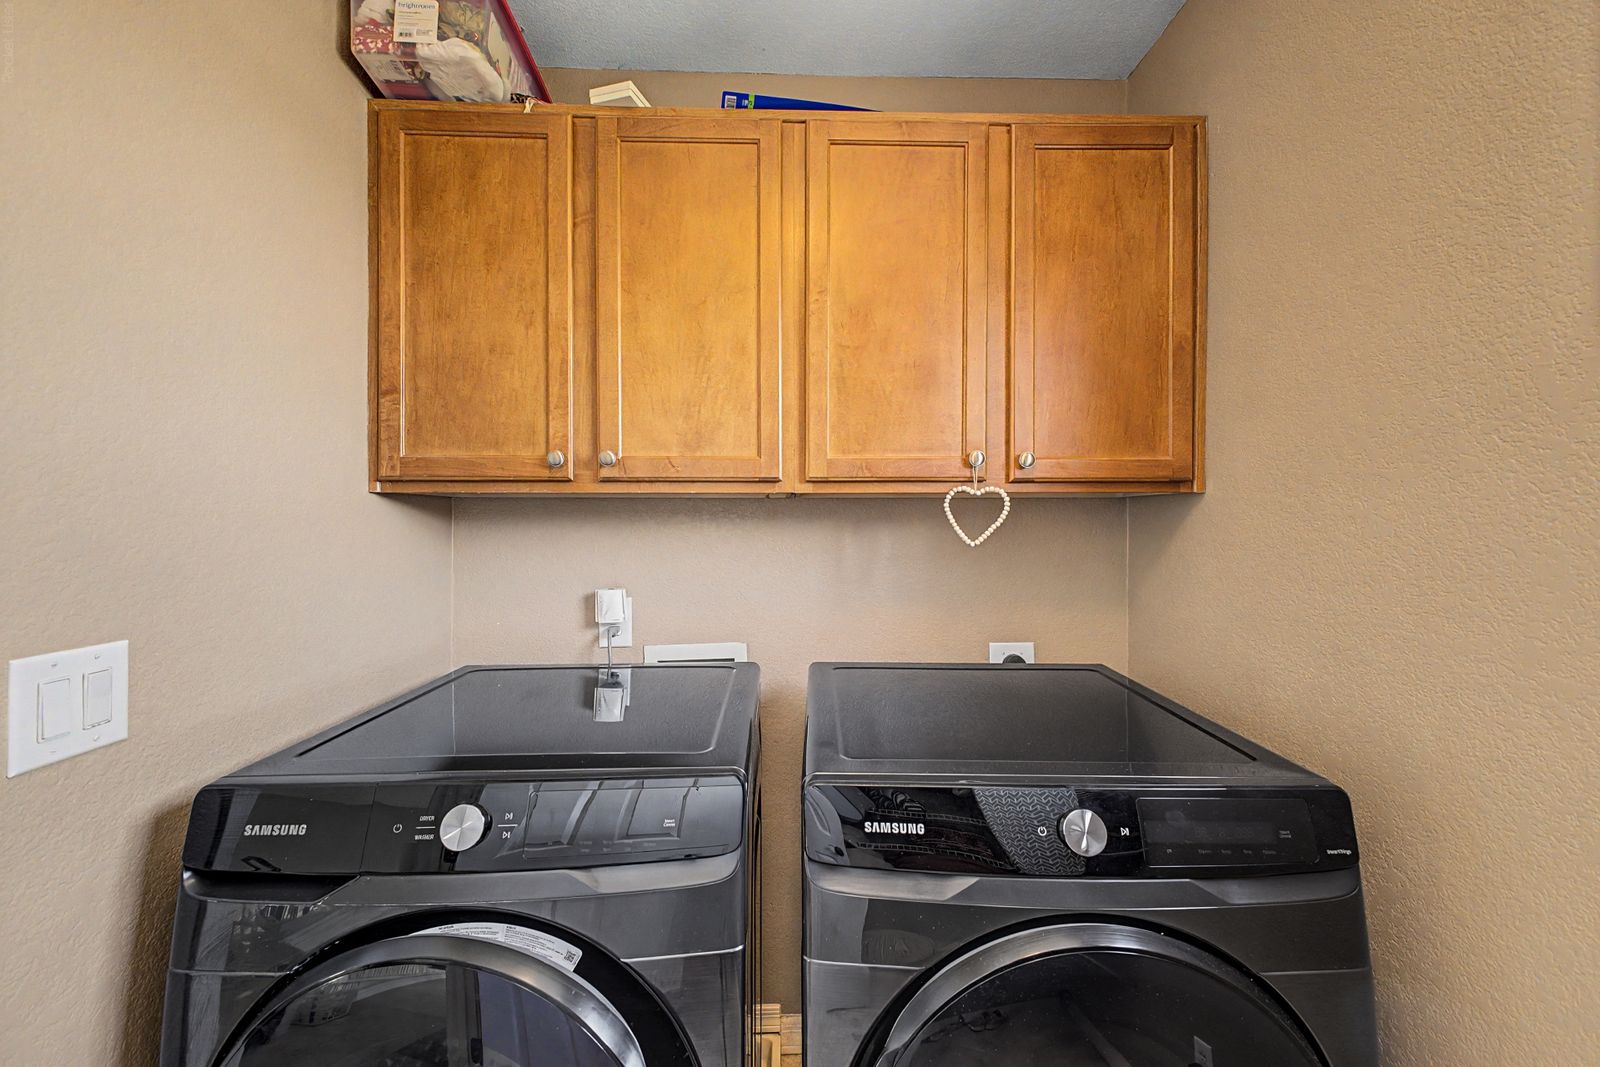
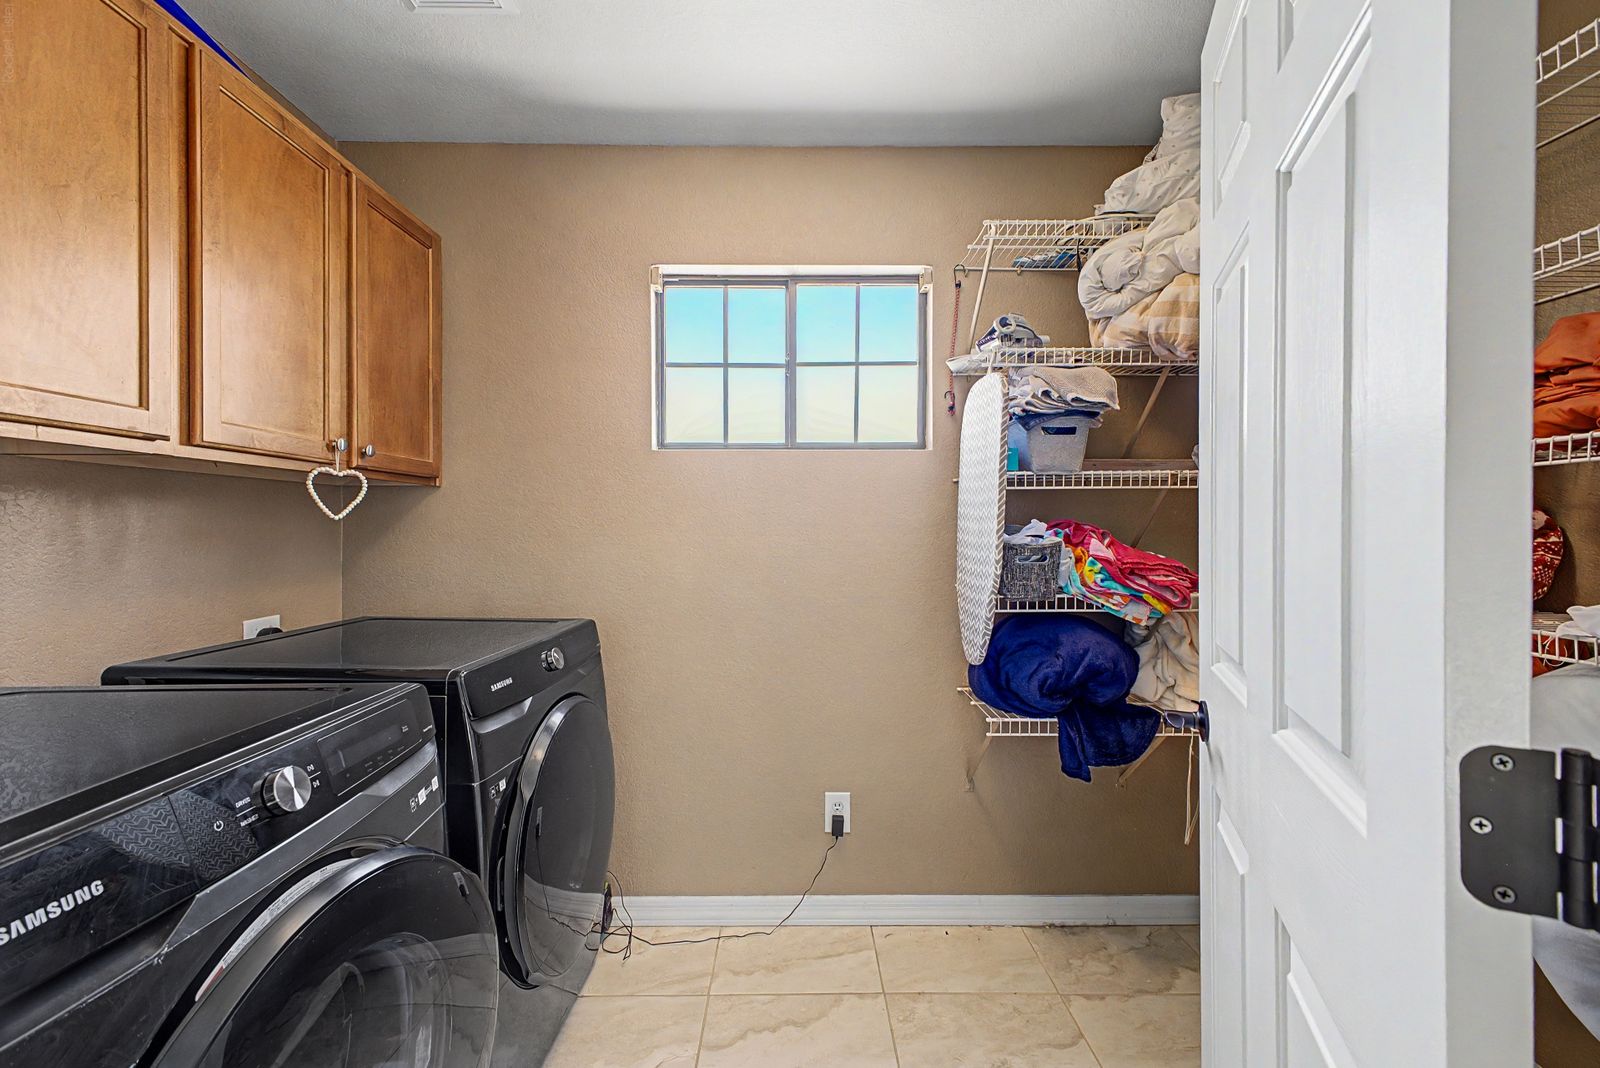
Laundry room with cabinets and shelving
Laundry room with washer, dryer and upper cabinets
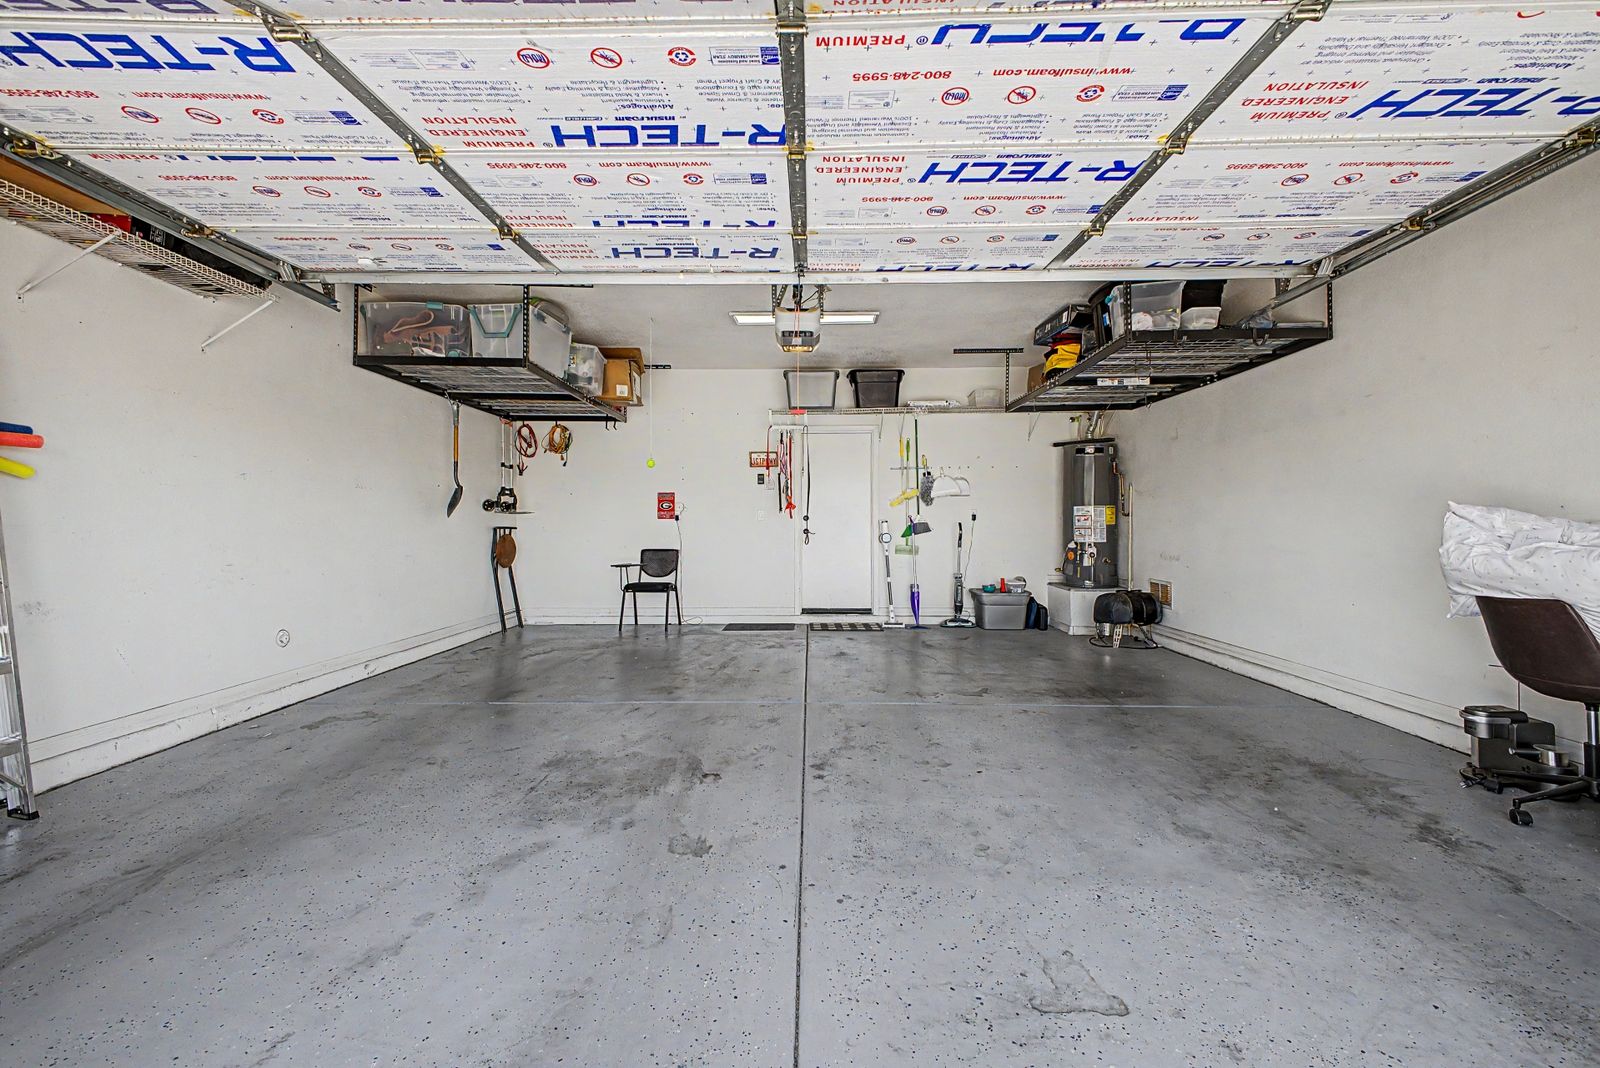
Two-car garage with overhead storage racks
Backyard with covered patio and paver walkway
Rear of the home with covered patio and gravel landscaping
Covered patio off the great room slider

Click any photo to enlarge it, then use the arrows or swipe to see all 44. Photos marked Digitally Altered appear right after the unedited photo of the same space. The three bedrooms show virtual furniture only. The backyard rendering adds a fire pit, outdoor kitchen, lighting and furniture that are not on the property today.

The Details

What You Get

Inside

  • 3 bedrooms, 2 full baths plus a half bath
  • Two levels, 1,678 square feet
  • Vaulted ceilings and a great room
  • Kitchen refreshed in 2022 — new countertops, stainless appliances
  • Bathrooms updated in 2025
  • Gas cooktop, dishwasher, disposal, pantry
  • Primary suite with walk-in closet and double vanity
  • Formal dining plus a breakfast bar
  • Inside laundry with washer and gas dryer hookups
  • Carpet and tile flooring

Outside & Parking

  • Golf course lot backing the Legacy Golf Course
  • Cul-de-sac lot with north/south exposure
  • Desert landscaping front and back, both on irrigation
  • Covered patio and private courtyard
  • Wrought iron and block fencing
  • Views of the golf course, the desert and the mountains
  • 2-car garage with opener
  • Approx. 3,750 sq ft lot · 0.086 acres
  • Private streets within the community

Systems & Community

  • Central air conditioning and ceiling fans
  • Natural gas heat
  • Wood frame with painted stucco, tile roof
  • SRP electric, SW Gas, city water, public sewer
  • High speed internet available
  • Gated community
  • Heated community pool
  • Heated community spa
  • Legacy Golf Club, open to the public
  • Built by Centex Homes in 1999

Eighty-eight dollars a month. In a gated golf community.

$88 / month  ·  Encanto at The Legacy  ·  Professionally managed
Common area maintenance Street maintenance Gated access Heated community pool Heated community spa
That figure is worth a second look. Plenty of Valley communities charge three or four times this and give you less. HOA transfer fee is $150. Ownership is fee simple, and the property is open to cash, conventional, VA and FHA financing — so unlike a co-op, your lender options are wide open. Pets are allowed with restrictions, so ask us before you fall in love.
Schools & Districts

Zoned For

ElementaryMaxine O Bush Elementary
Roosevelt Elementary District
Junior HighMaxine O Bush Elementary
High SchoolSouth Mountain High School
Phoenix Union High School District
Cross StreetsBaseline Road & 32nd Street
SubdivisionEncanto at The Legacy
Planned CommunityLegacy Golf Community
CountyMaricopa

School assignments change. Please confirm current boundaries directly with the district before making a decision based on them.
The Neighborhood

Where You'd Be

Legacy sits at Baseline and 32nd Street, tucked against the north face of South Mountain Park — the largest municipal park in the country, with hiking and mountain biking straight off the trailheads. The Farm at South Mountain is a short drive for breakfast under the pecan trees. And you are under eight miles from Sky Harbor, which matters more than people expect until they fly twice a month.

Let's Go See It

Schedule a showing.

Tell us when works and we will get you in. No pressure, no pitch, and if it turns out not to be your place, we will tell you so ourselves.

Or just call or text Tomi directly at 602.405.7941

Listing Information

MLS Number
7048335
Status
Active
Property Type
Single Family · Detached
Ownership
Fee Simple
Year Built
1999 · Centex Homes
Living Area
1,678 sq ft
Lot Size
3,750 sq ft · 0.086 acres
Annual Taxes
$2,917 (2025)
Monthly HOA
$88
Financing
Cash, Conventional, VA, FHA
Listing Office
W & Partners, LLC
Listing Agent
Tomyal Emptage
Co-Listing Agent
Alice L Narducci
Date Listed
June 29, 2026

All information deemed reliable but not guaranteed and should be independently verified. Buyer to verify all figures, measurements, square footage, HOA information, school assignments and any other item the buyer deems important. Some photography on this page is digitally altered and is labeled as such. Listing courtesy of W & Partners, LLC. Information is provided exclusively for consumers' personal, non-commercial use and may not be used for any purpose other than to identify prospective properties consumers may be interested in purchasing. © 2026 Arizona Regional Multiple Listing Service, Inc. All rights reserved. Equal Housing Opportunity.

Let's Talk
First Step to Achieving Your Dream

Call or Text Tomi