Home  ·  Tour Homes  ·  500 W Clarendon Ave C7
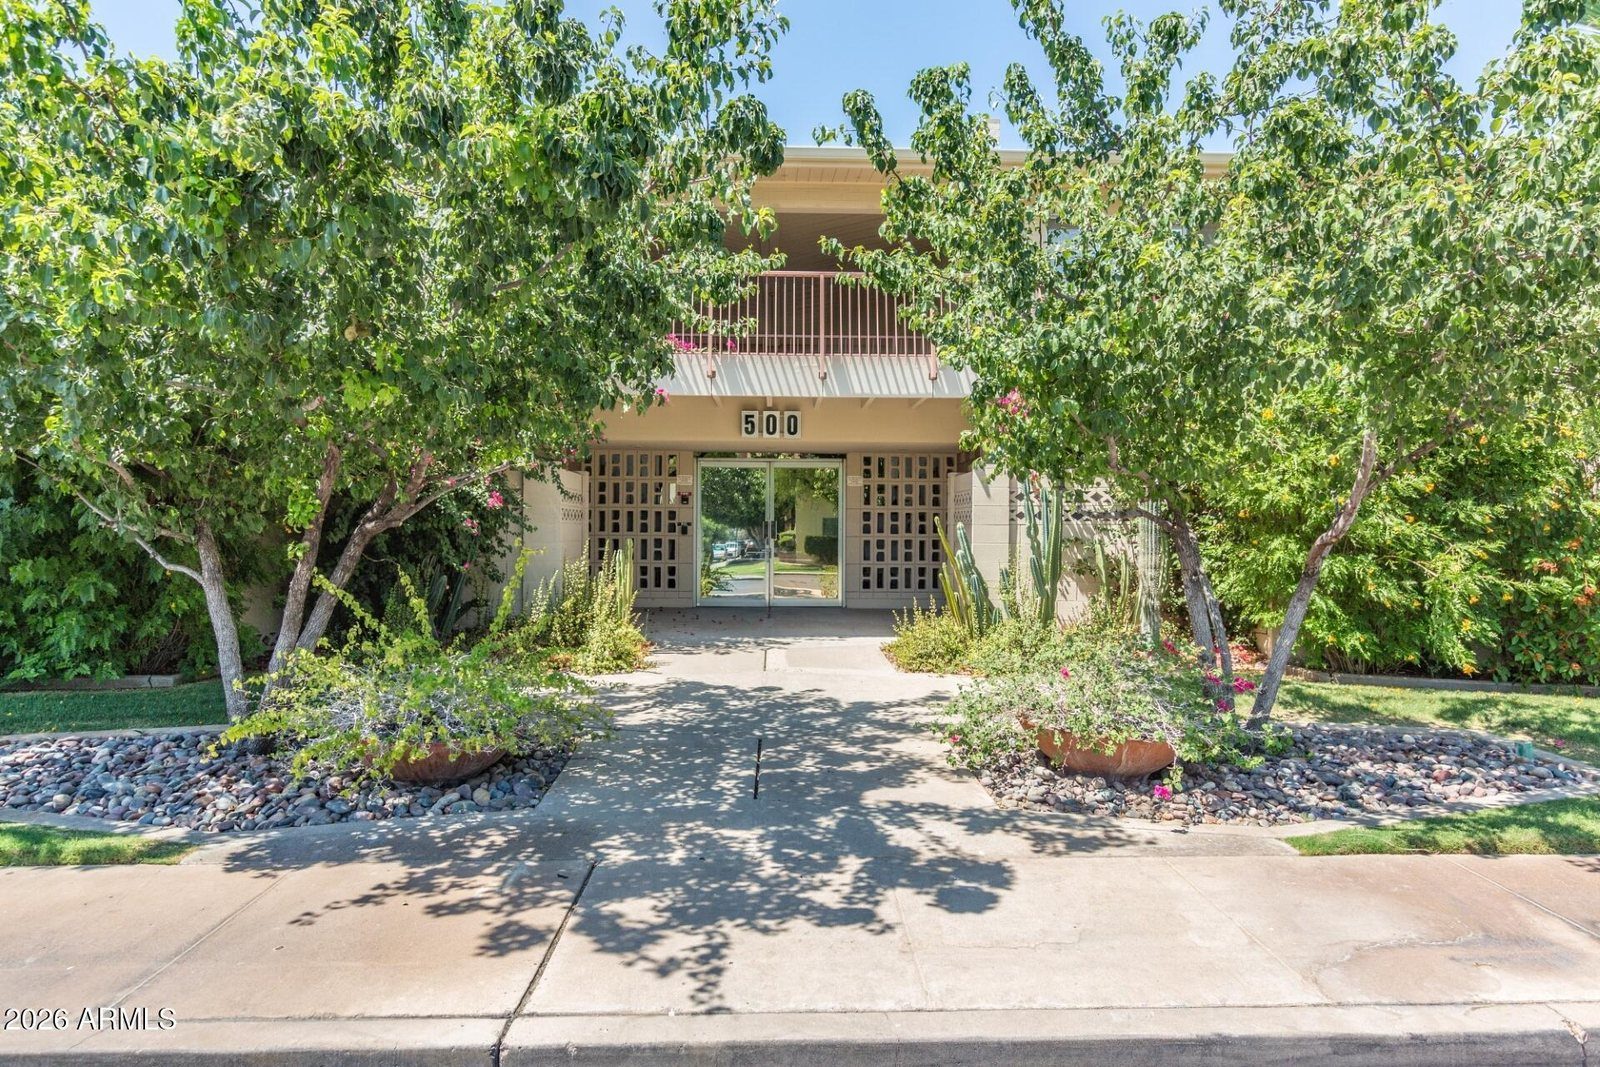
Front entrance of 500 W Clarendon Ave, a mid-century Park North townhouse community in Phoenix
Pending

500 W Clarendon Ave, Unit C7

Phoenix, Arizona 85013  ·  Park North Ardmore
$164,900
MLS #7075867  ·  Listed by Tomi Homes
2
Bedrooms
2
Bathrooms
1,255
Square Feet
$131
Per Sq Ft
1962
Year Built
1
Covered Space
About This Home

City living without the chaos.

This is downtown Phoenix the way people actually want to live it. A single-level end unit with a huge front picture window that looks straight into a garden, and south-facing light that drenches the place all afternoon. Mid-century modern, built in 1962, and it has held up beautifully.

Step out the door and you are minutes from Roosevelt Row, Park Central, and a light rail stop that drops you at every concert, every event, and Sky Harbor. You do not need to plan your life around a parking space here.

Big, spacious rooms. A bright kitchen with real storage. A primary suite with a walk-in shower that was recently redone. A private patio for sunrise coffee.

The community itself is the quiet sell. A shared botanical garden courtyard that is genuinely tranquil, a beautiful pool, gated access, and neighbors who have stayed for years, which tells you everything you need to know. Low-maintenance living in a building people do not leave.

If you have been looking for the downtown address without the downtown noise, this is the one. Come see it.
Take a Look

Inside & Out

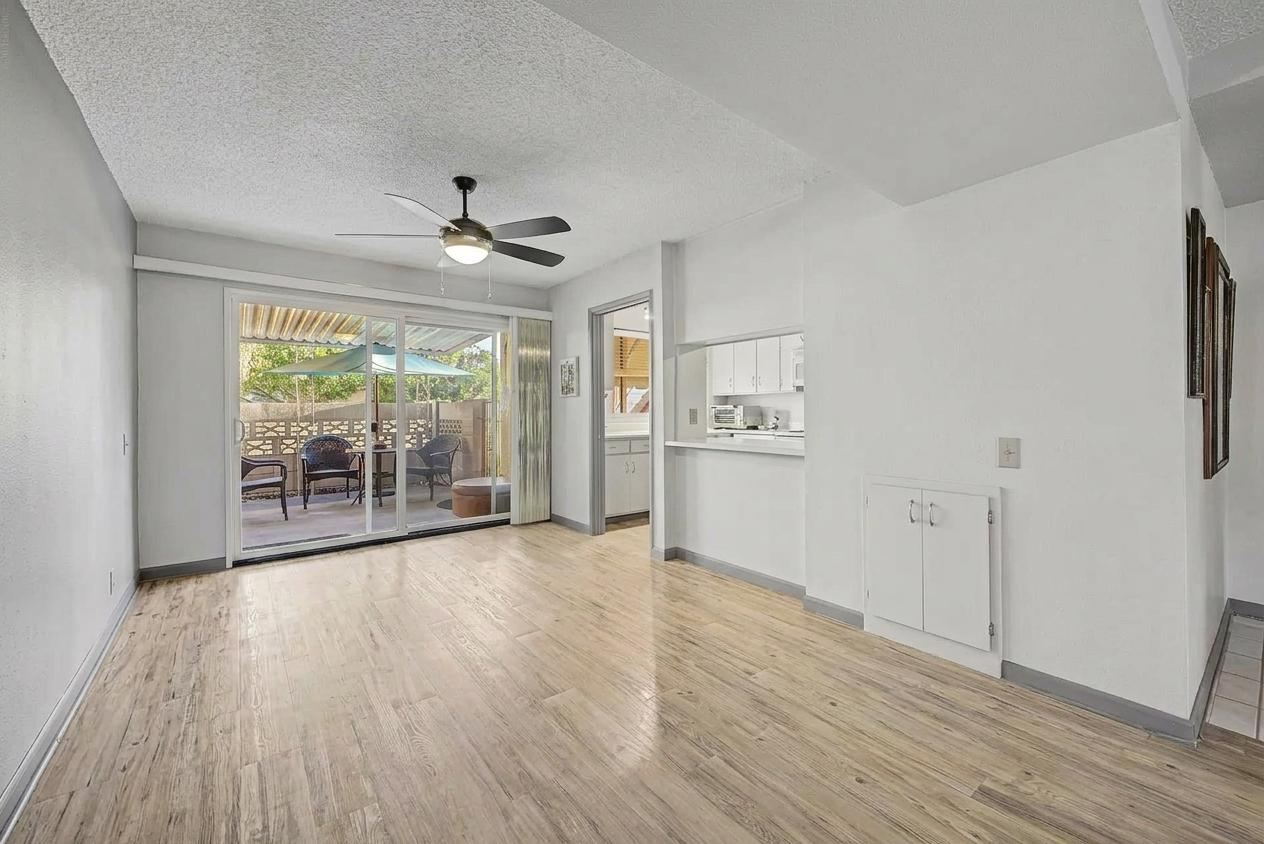
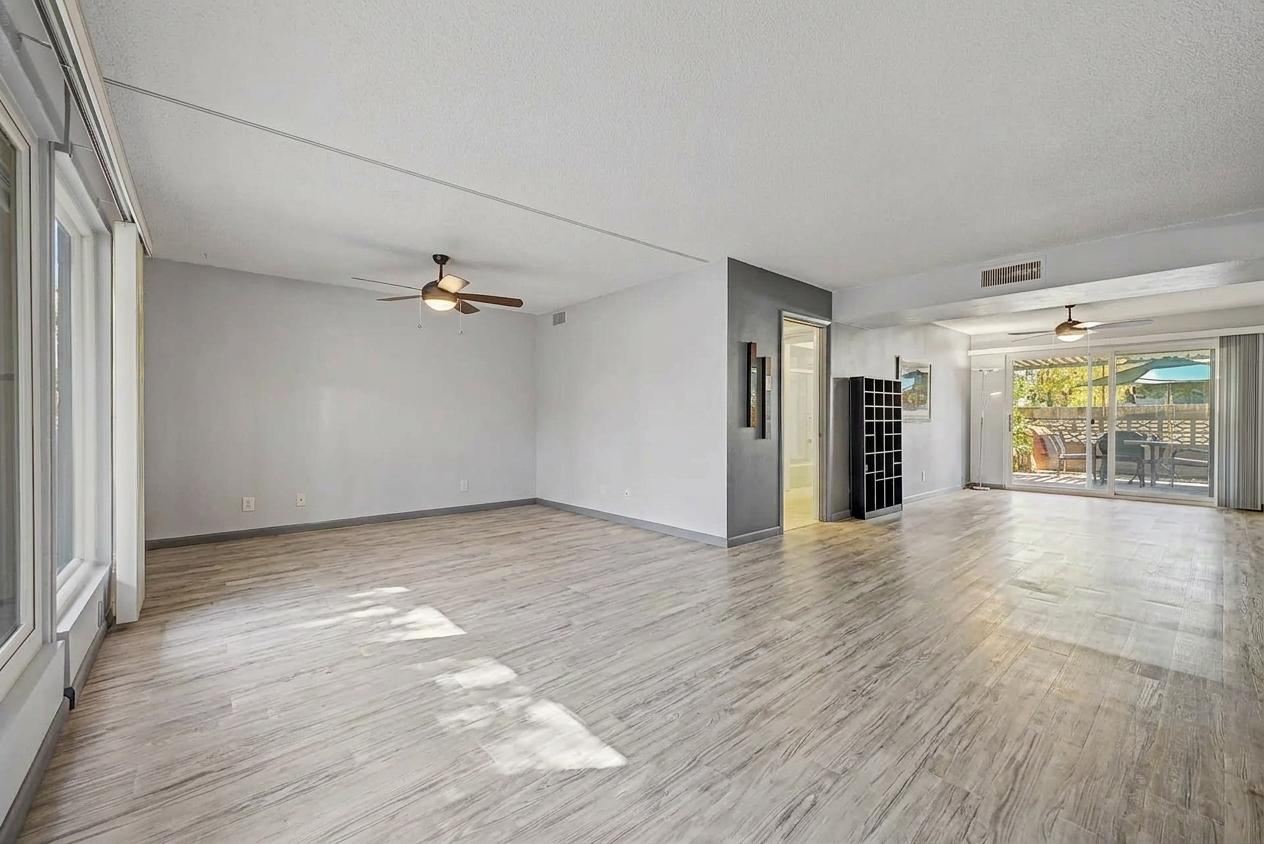
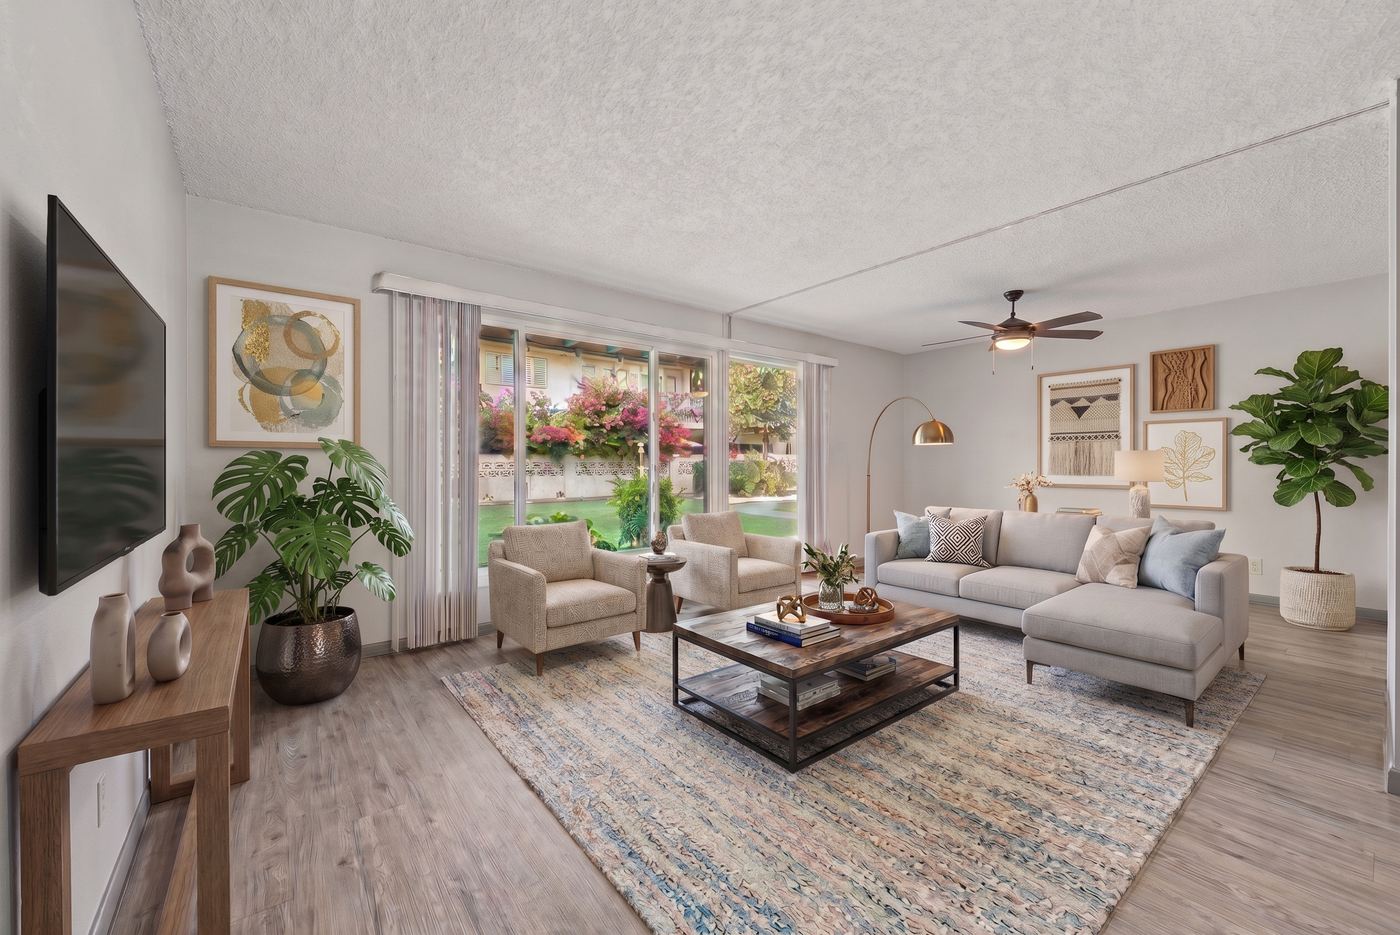
Open living and dining space with wood-look flooring and a sliding door to the private patio
Living area with garden views through the sliding glass door
Virtually Staged
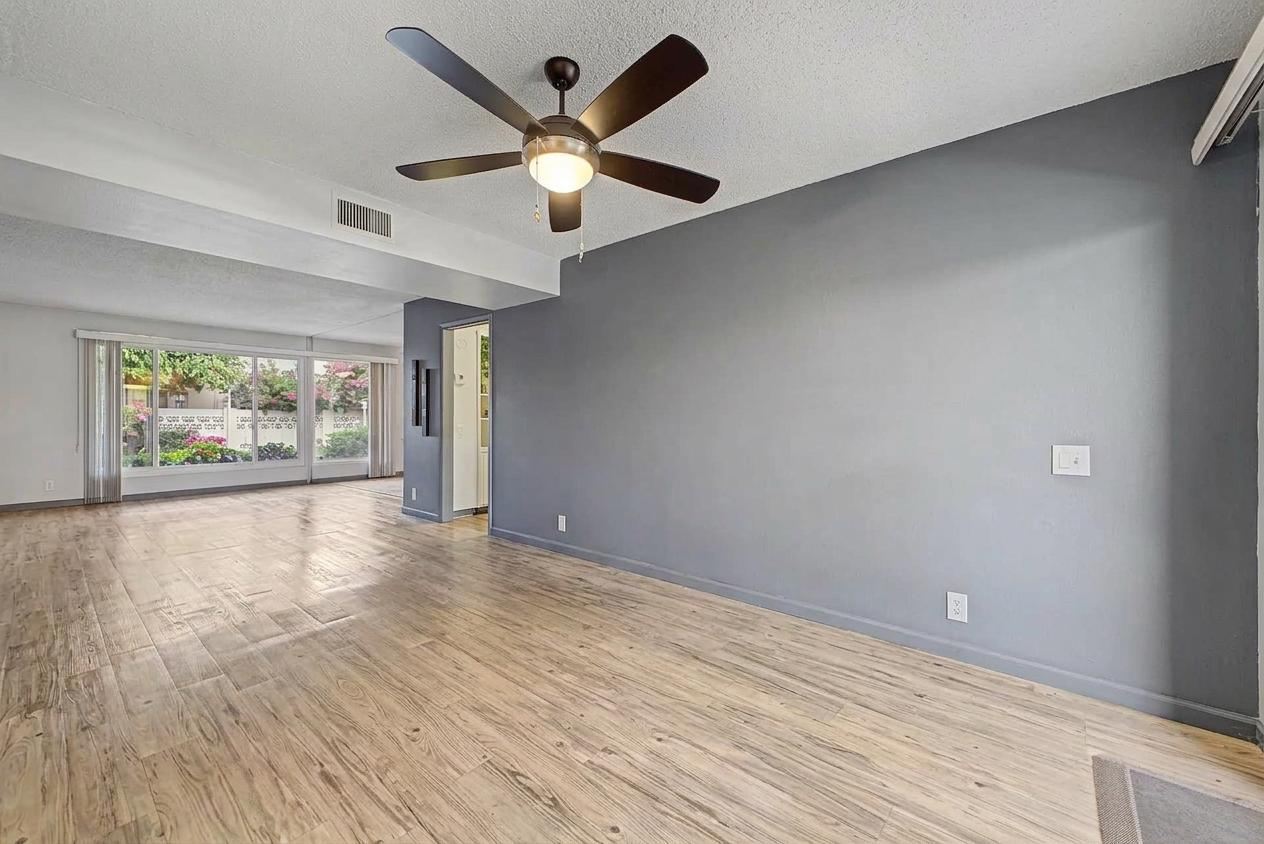
Living area with charcoal accent wall and garden-facing windows
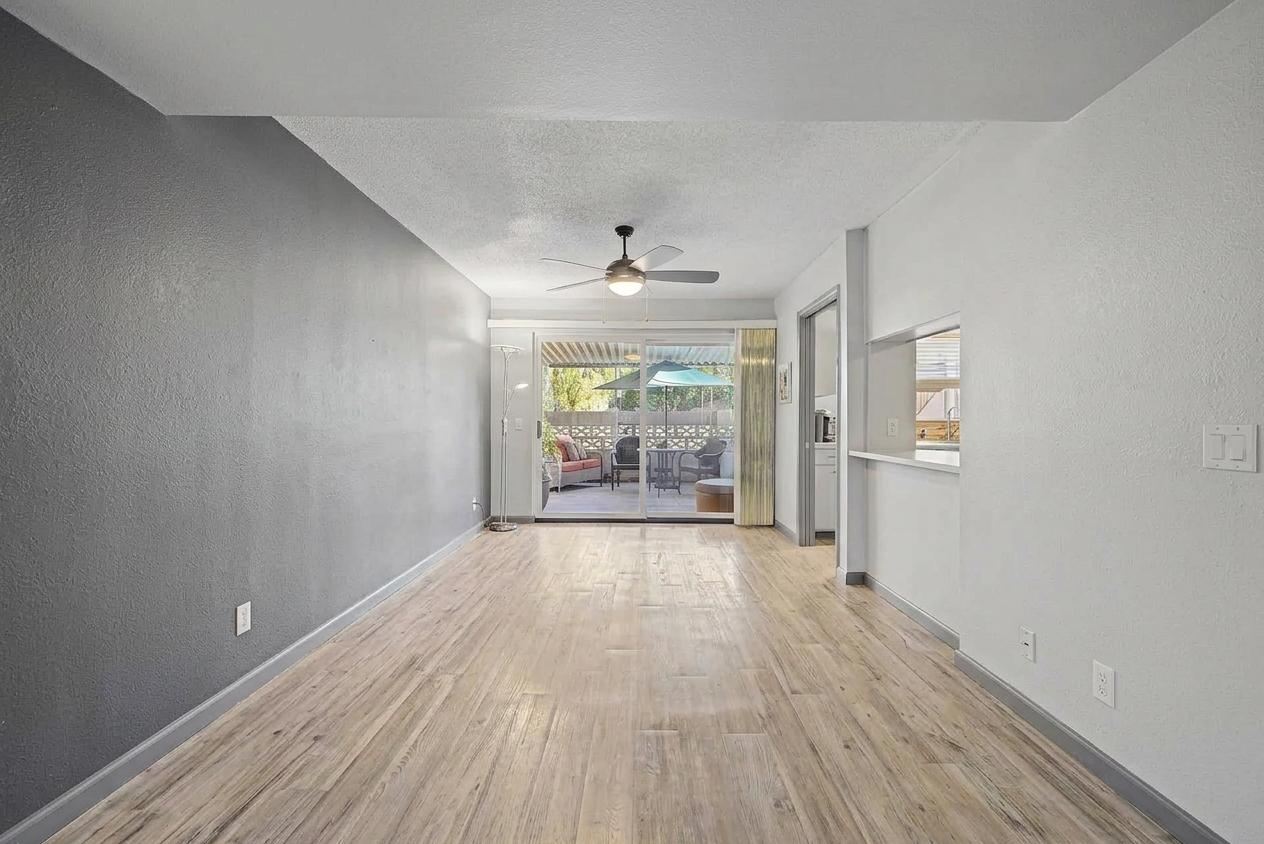
Main living space looking toward the covered patio
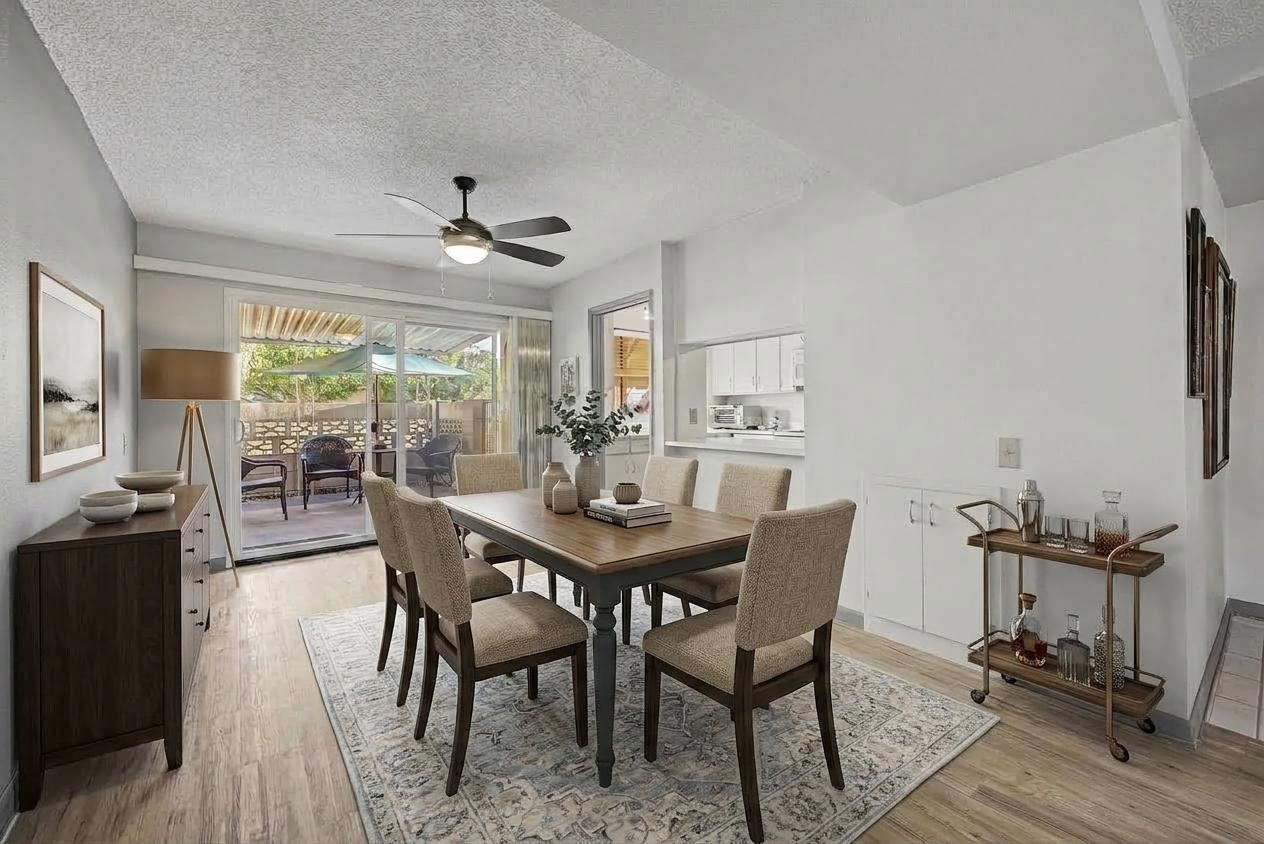
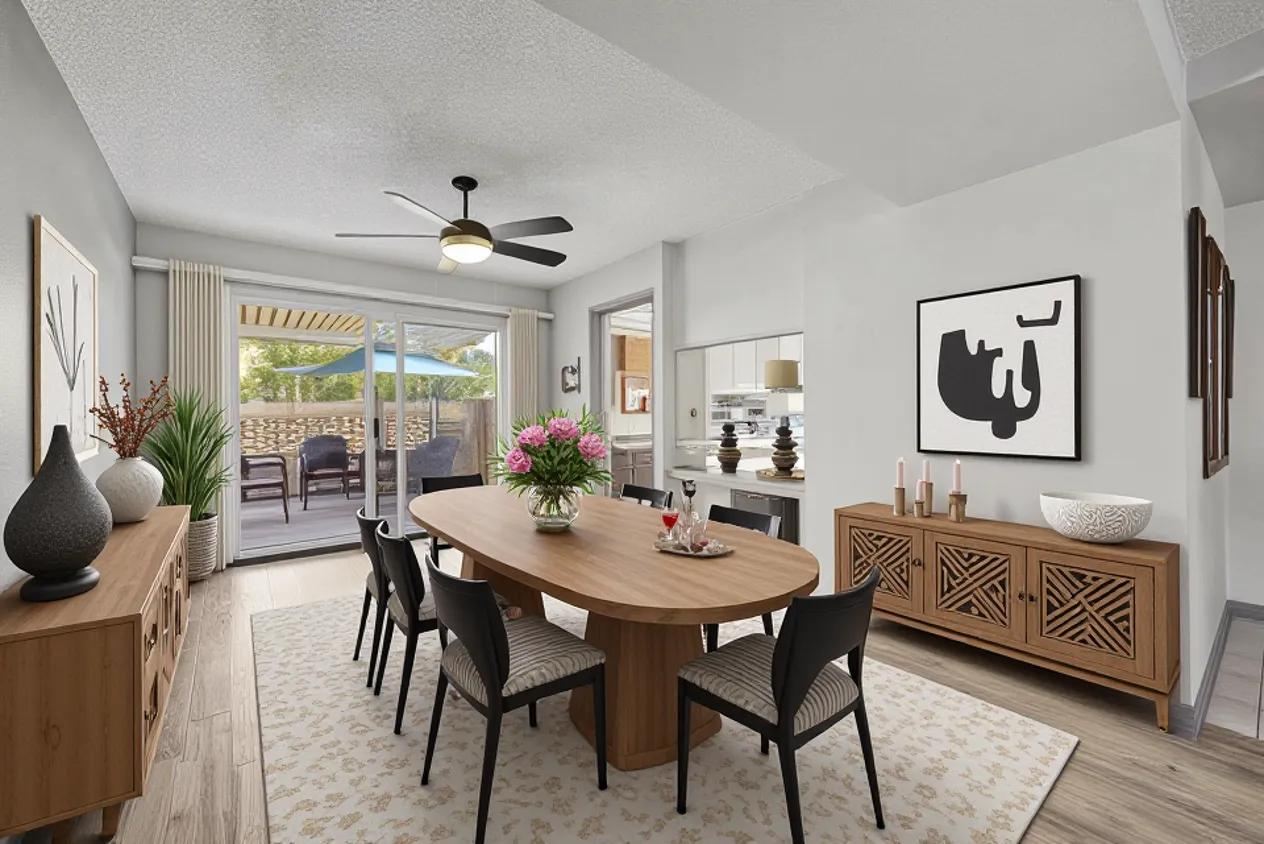
Dining area with patio access and kitchen pass-through
Virtually Staged
Dining area with a view out to the covered patio
Virtually Staged
Dining area and kitchen pass-through, unfurnished
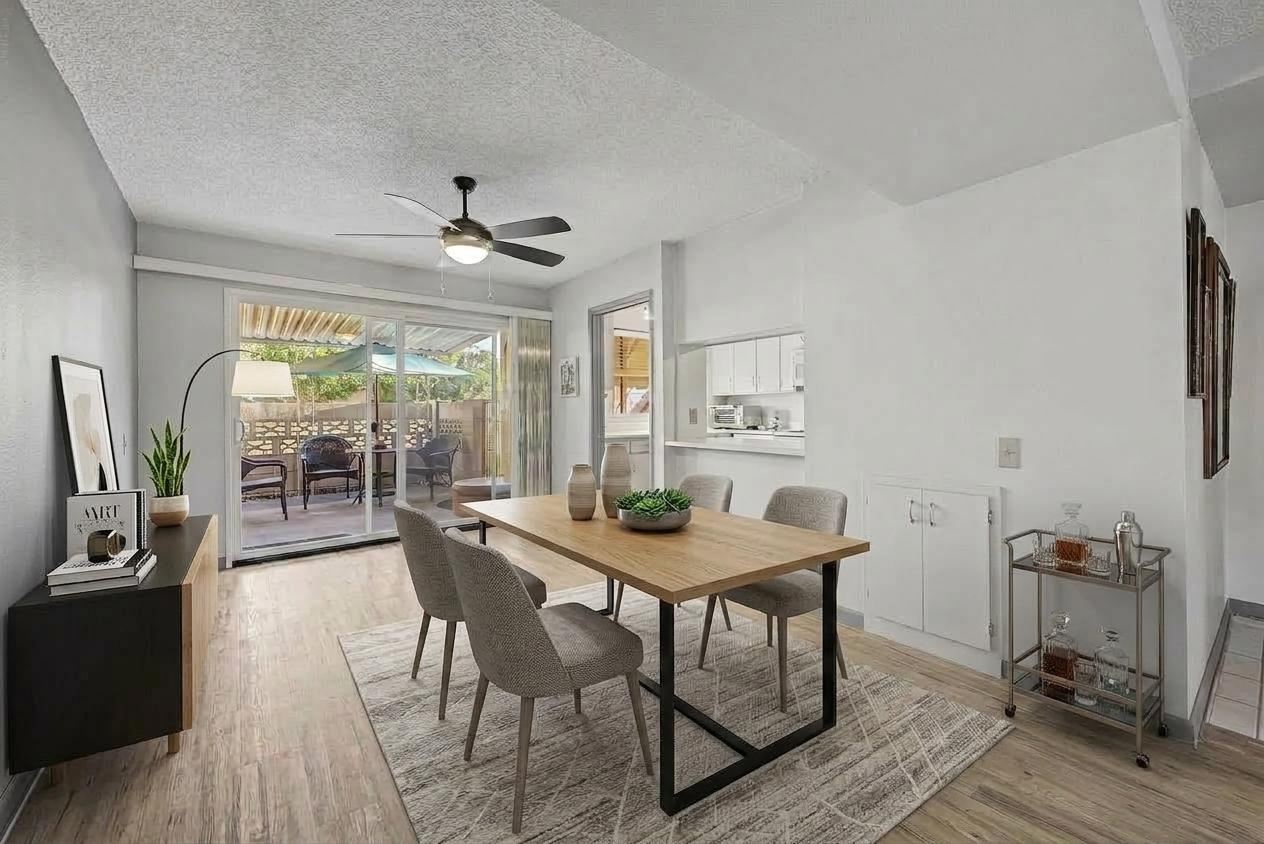
Dining area with built-in storage and patio slider
Virtually Staged
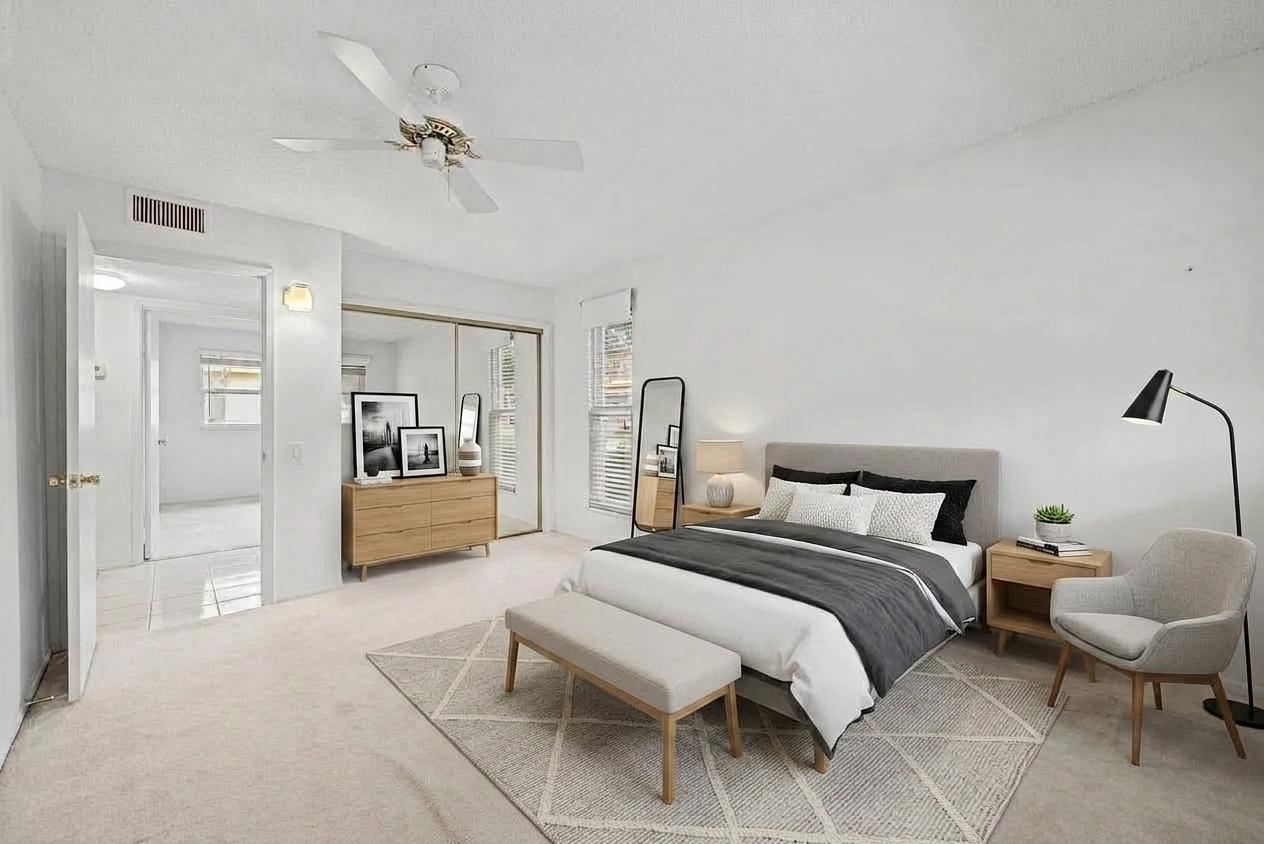
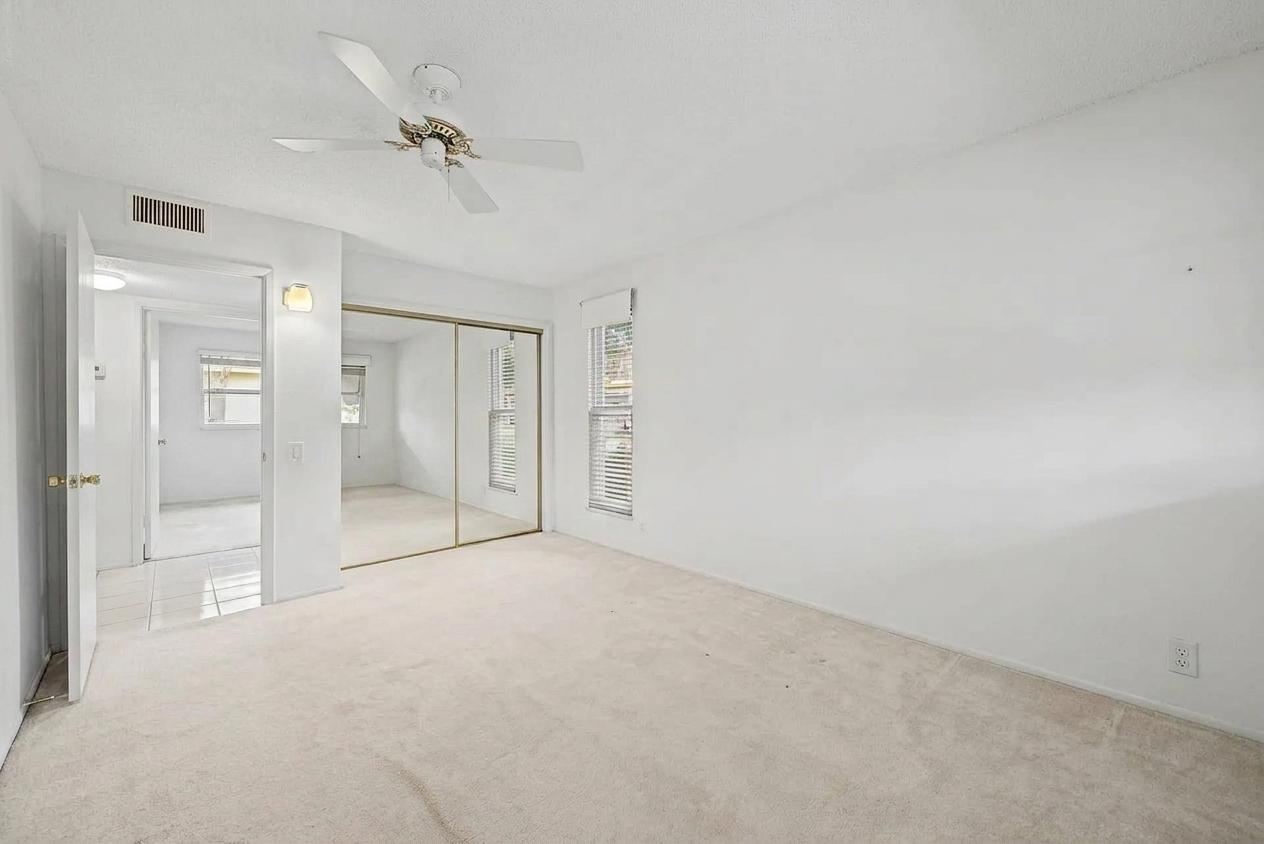
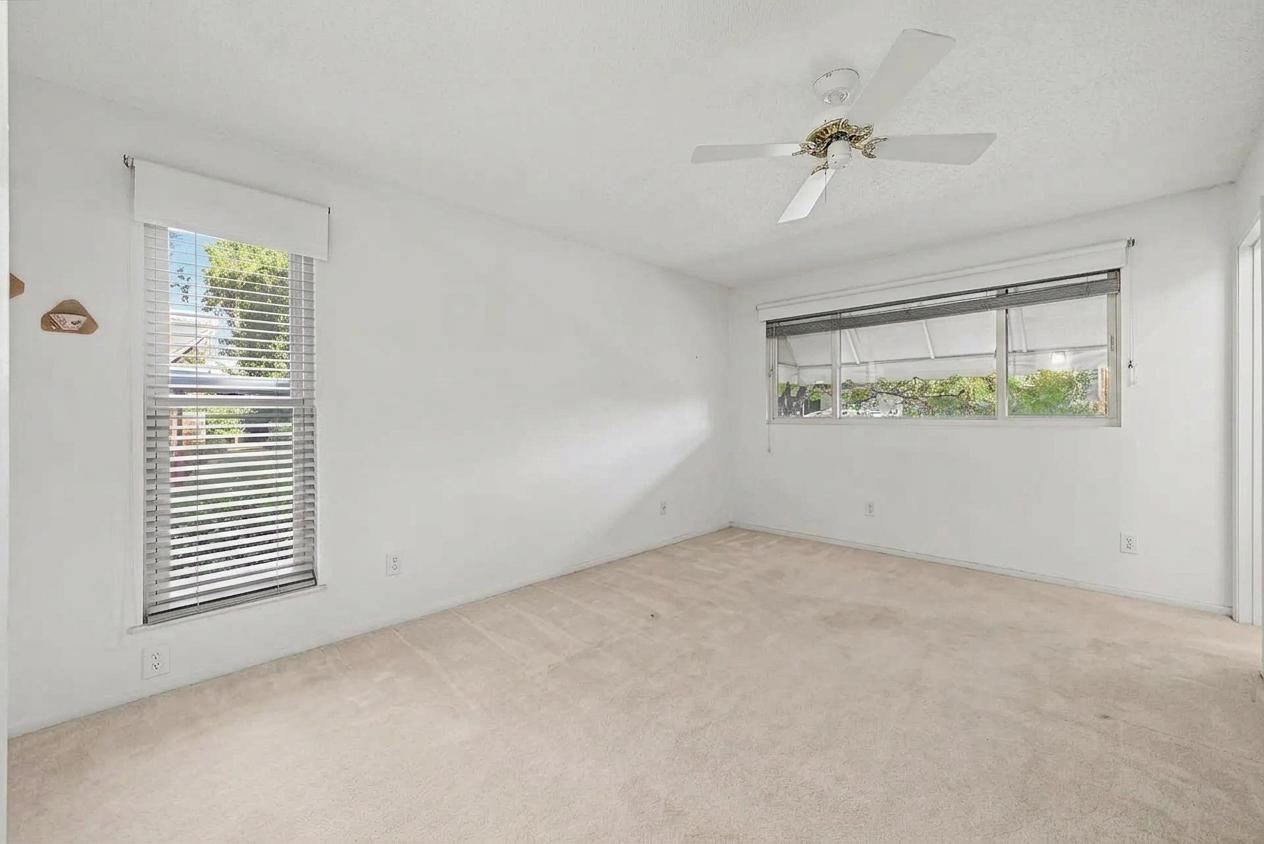
Primary bedroom with mirrored closet doors and ensuite access
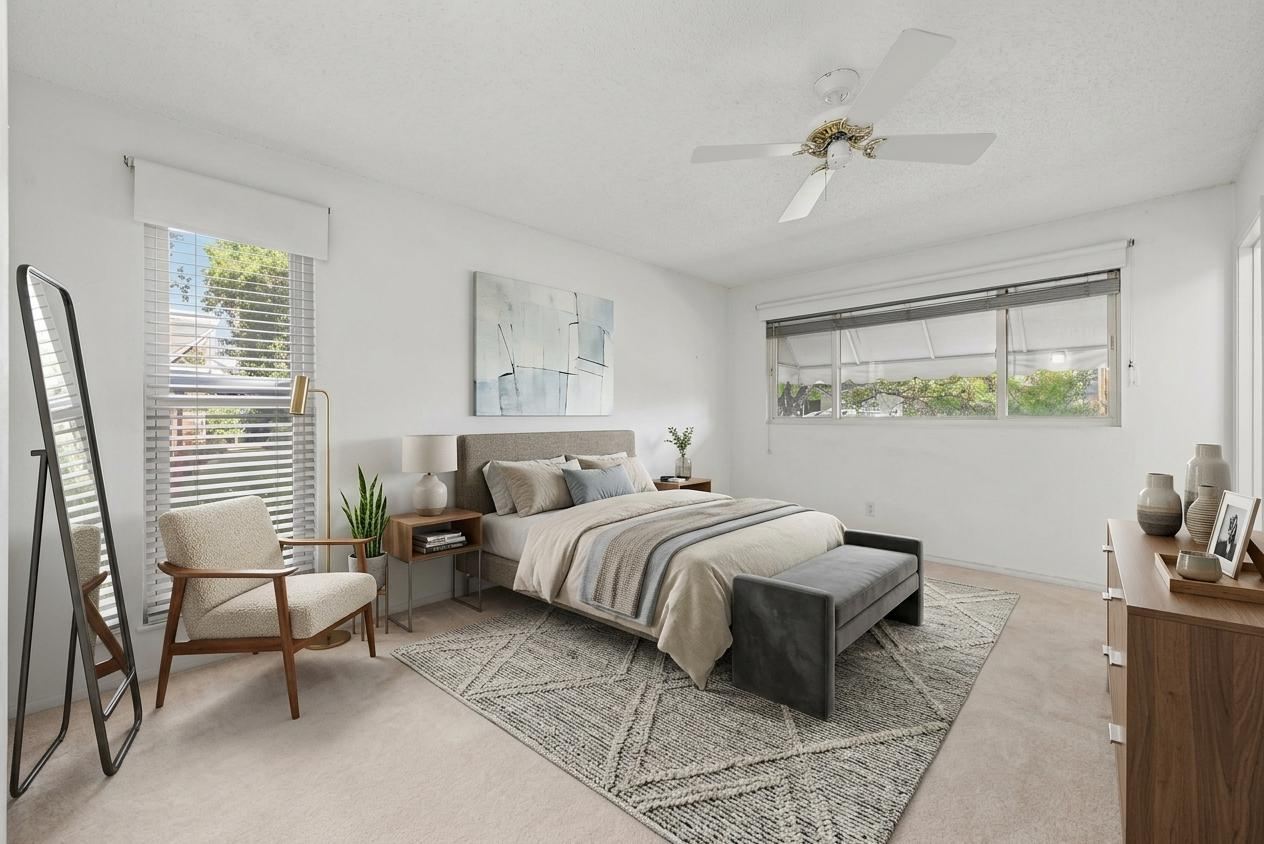
Virtually Staged
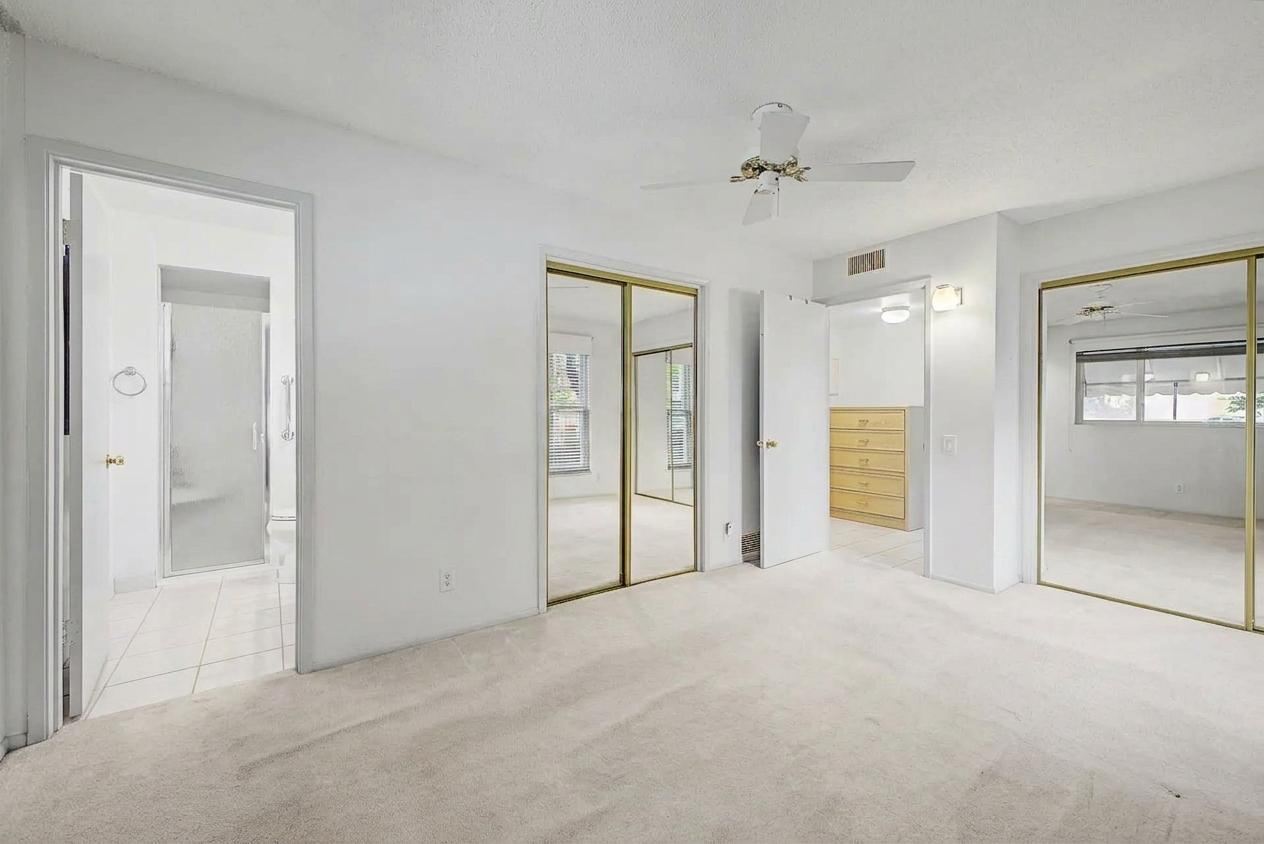
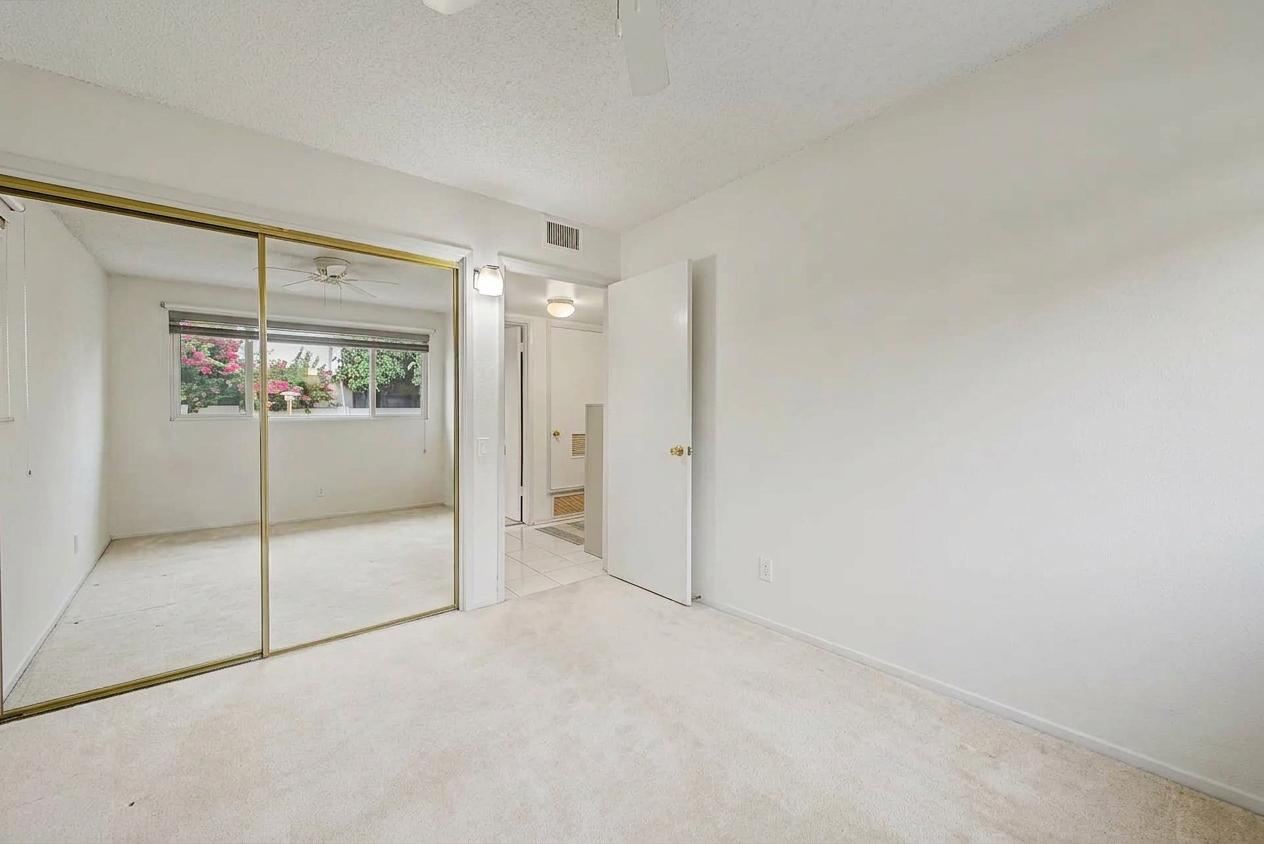
Primary bedroom with double mirrored closets and adjoining bathroom
Primary bedroom with mirrored closet and ensuite doorway
Bedroom with mirrored closet, garden window and bathroom access
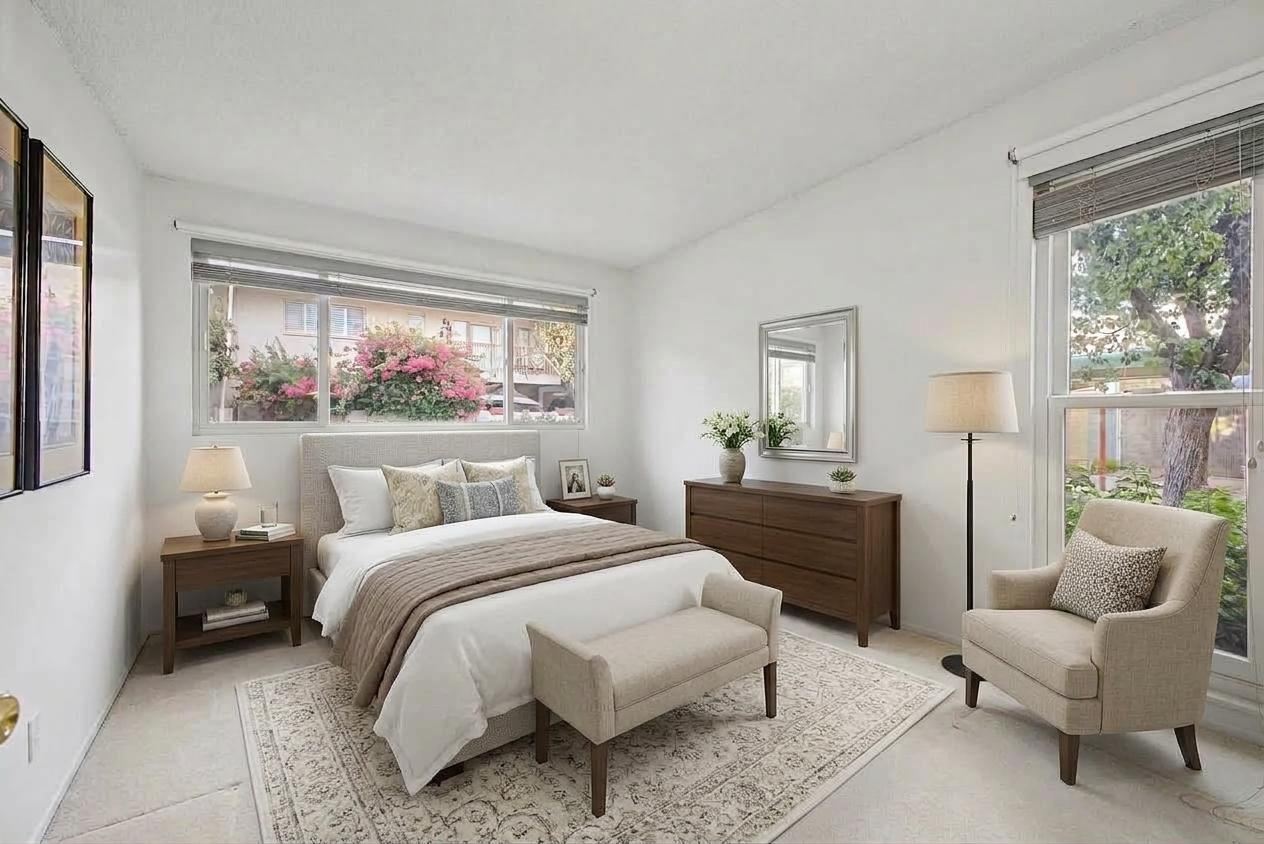
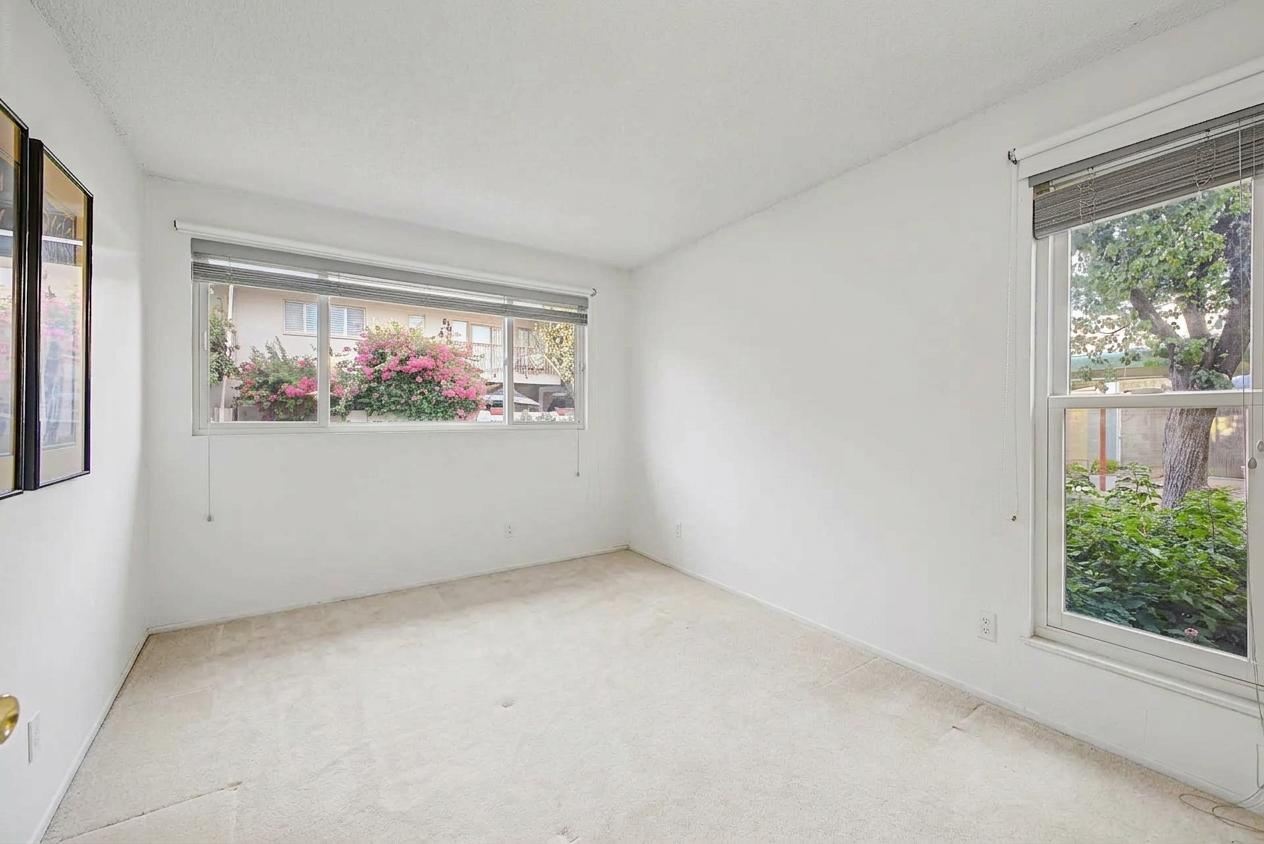
Second bedroom with two garden-facing windows
Virtually Staged
Second bedroom with natural light from two exposures
Virtually Staged
Second bedroom with garden views, unfurnished
Carpeted bedroom with two windows
Front entrance and courtyard at 500 W Clarendon Ave, Phoenix

Photos marked Virtually Staged show digitally added furniture and decor. The home is currently unfurnished — the unfurnished photos in this gallery show the rooms exactly as they are today. Nothing structural, no finishes and no fixtures have been altered in any image.

The Details

What You Get

Inside

  • Single level, all on one floor
  • End unit with two common walls
  • Ground level entry
  • 2 bedrooms, 2 full bathrooms
  • Primary bath with 3/4 walk-in shower, recently redone
  • Formal dining area
  • Bright kitchen with generous storage
  • Electric oven, dishwasher, disposal, refrigerator
  • Carpet, tile and linoleum flooring
  • Dual pane windows

Outside & Parking

  • Covered private patio
  • Garden views from the front picture window
  • Shared botanical garden courtyard
  • Grass front yard with auto-timer irrigation
  • 1 covered carport space, assigned
  • Block fencing
  • Approx. 1,400 sq ft lot
  • Two-story exterior, attached townhouse

Systems & Community

  • Central air conditioning + ceiling fans
  • Natural gas heat
  • Block construction, painted finish
  • Built-up rolled roofing
  • APS electric, SW Gas, city water, public sewer
  • Cable TV available
  • Gated community
  • Community pool
  • Clubhouse and rec room
  • Community laundry on site
  • Near bus stop and light rail stop

The HOA here does a lot of heavy lifting.

$681.11 / month  ·  Park North HOA  ·  Self managed
Exterior maintenance Roof repair Roof replacement Blanket insurance policy Water Sewer Garbage collection Pest control Front yard maintenance Common area maintenance
Worth saying plainly: this is a co-operative ownership property, which is not the same as a standard condo, and it changes how you finance and close on it. That is not a catch, it is just a different path, and it is one we have walked buyers through before. Call us and we will explain exactly how it works in about five minutes. HOA transfer fee $400. Pets are allowed with restrictions, so ask us before you fall in love.
Schools & Districts

Zoned For

ElementaryEncanto School
Osborn Elementary District
Junior HighClarendon School
High SchoolCentral High School
Phoenix Union High School District
Cross StreetsCentral & Osborn
SubdivisionPark North Ardmore
CountyMaricopa

School assignments change. Please confirm current boundaries directly with the district before making a decision based on them.

The Neighborhood

Where You'd Be

Park North sits just north of the Encanto district, tucked between Central Avenue and the Clarendon corridor. You are walking distance to Park Central, a short hop down Central to Roosevelt Row, and right beside a light rail stop that makes downtown, the ballpark, the arena and the airport all easy. This is one of the most genuinely walkable pockets in Phoenix.

Under Contract

Want to be next in line?

This one is under contract, but deals do fall through. Leave your info and we will call you first if it comes back, or send you the closest thing to it in the neighborhood.

Or just call or text Tomi directly at 602.405.7941

Listing Information

MLS Number
7075867
Status
Pending
Property Type
Townhouse · Attached
Ownership
Co-operative
Year Built
1962
Living Area
1,255 sq ft
Lot Size
1,400 sq ft · 0.032 acres
Listing Office
W & Partners, LLC
Listing Agent
Tomyal Emptage
Co-Listing Agent
Megan Olson
Date Listed
September 2, 2026
Monthly HOA
$681.11

All information deemed reliable but not guaranteed and should be independently verified. Buyer to verify all figures, measurements, square footage, school assignments and any other item the buyer deems important. Square footage was provided by the seller. Some photographs on this page are virtually staged; furniture and decor shown in those images are digitally rendered and are not included in the sale. Listing courtesy of W & Partners, LLC. Information is provided exclusively for consumers' personal, non-commercial use and may not be used for any purpose other than to identify prospective properties consumers may be interested in purchasing. © 2026 Arizona Regional Multiple Listing Service, Inc. All rights reserved. Equal Housing Opportunity.

Let's Talk
First Step to Achieving Your Dream

Call or Text Tomi